
Open House Sun, Sep 27th 03:00 PM - 05:00 PM










Address
6834 Quarterway Drive, Dallas, TX
Price
$ 1,099,000
Property Attributes
- MLS#21374985
- TypeSingle Family
- Listing Status Active
- CountyDALLAS
- CityDallas
- NeighborhoodPrestonwood
- Zip75248
- StyleRanch
- Year Built1969
- Taxes$ 20214
- Price$ 1,099,000
- Bedrooms4
- Full Bathrooms3
- Half Bathrooms0
- Sqr Footage2847
- Lot Size0.308 Acres
Data Source:
North Texas Real Estate Info Systems (NTREIS)
Property Description
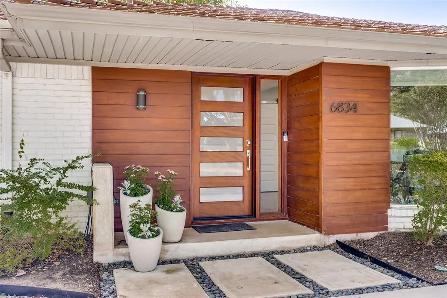
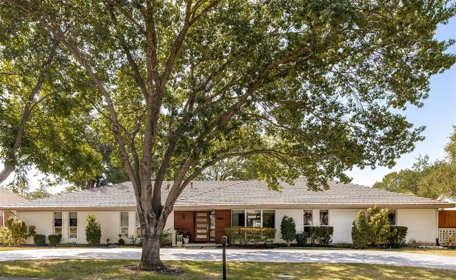
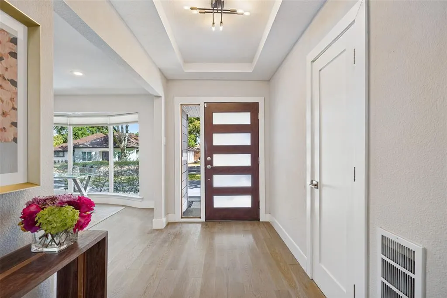
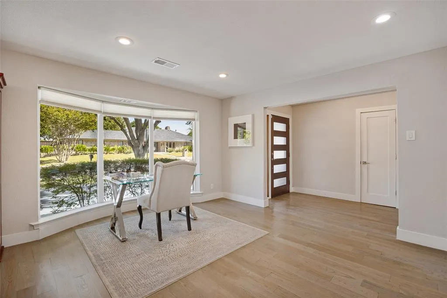
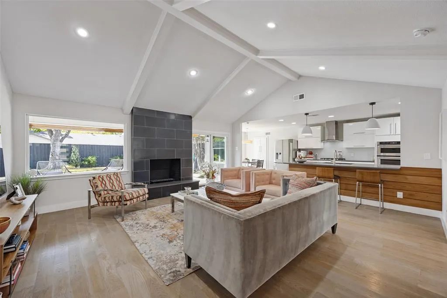
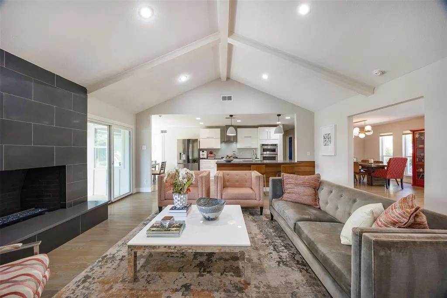
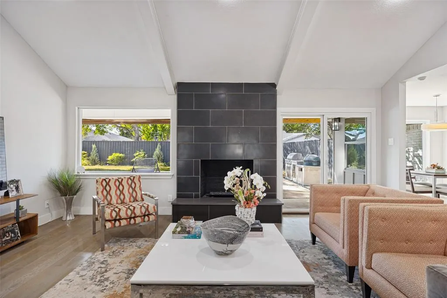
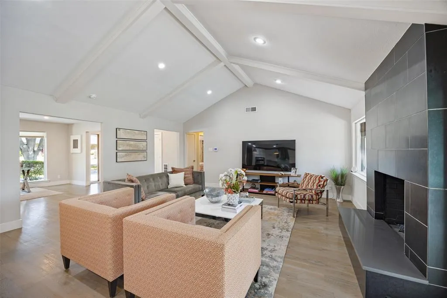
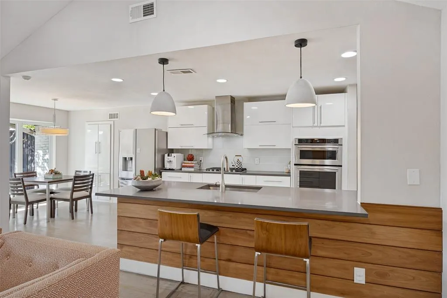
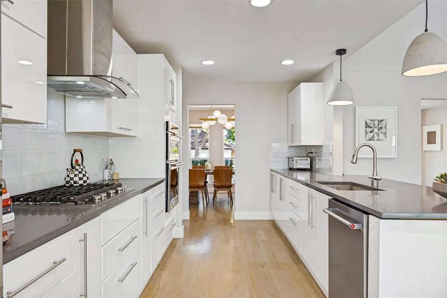
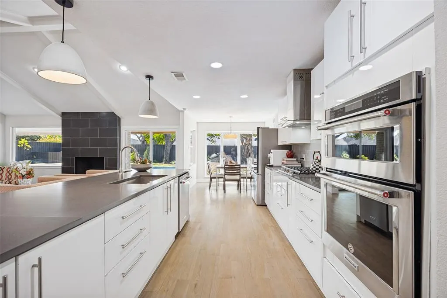
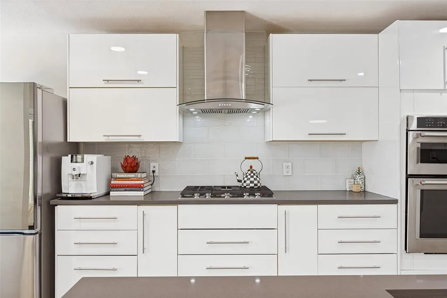
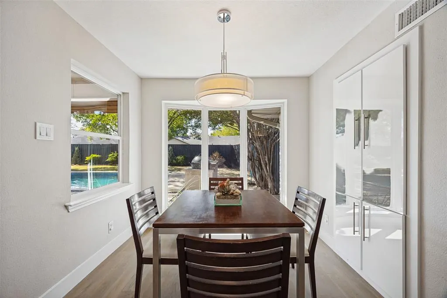
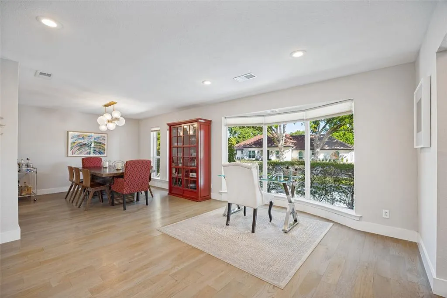
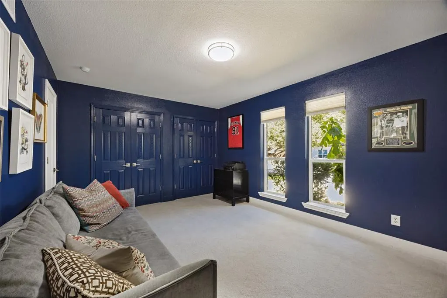
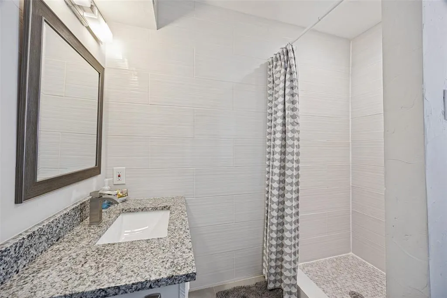
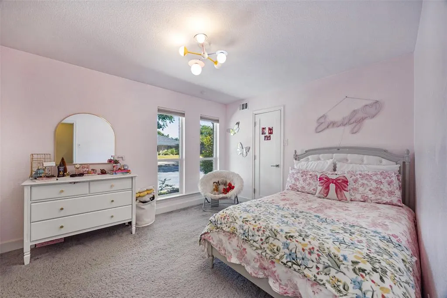
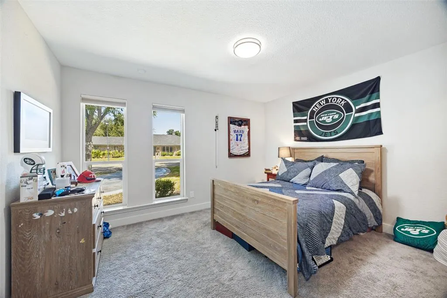
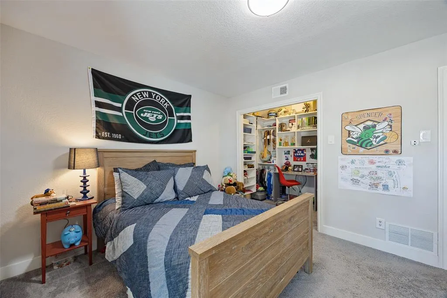
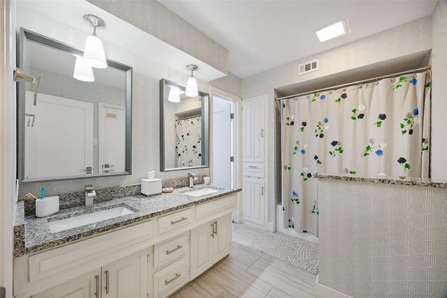
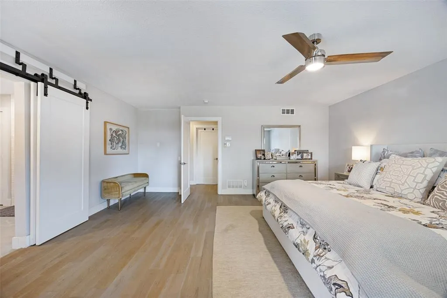
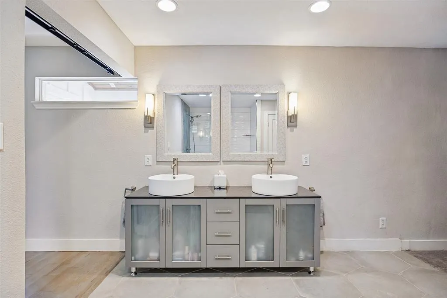
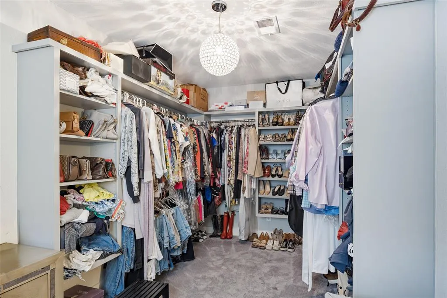
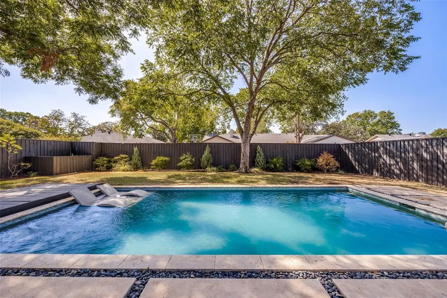
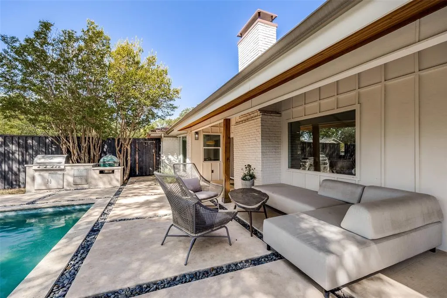
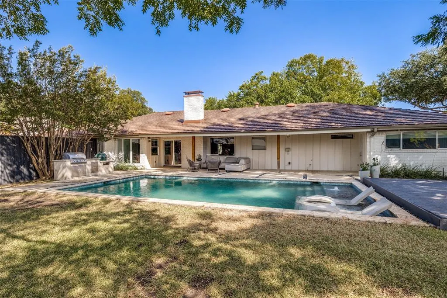
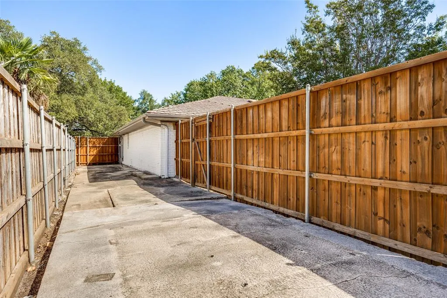
Located in the charming neighborhood of Prestonwood, this gorgeous updated contemporary style home offers an open layout style of living with an extensive list of updates. As you walk in you will find beautiful white oak flooring, vaulted ceilings, and numerous windows allowing for natural light to brighten up the stylish space. The kitchen features quartz counters, a gas cooktop and hood, an abundance of sleek white cabinets, and a chic yet timeless backsplash that makes for the perfect gathering space. In 2020, the owners did a complete backyard remodel: installing a custom sleek rectangular pool with heater, adding contemporary decking with concrete slabs surrounded by decorative Mexican pebble, built-in gas grill and Green Egg station. The backyard reno also included adding lighting, cedar posts, & a cedar ceiling to the patio plus a lush array of landscaping to line the back fence creating the perfect backdrop to your resort style setting. The backyard is extra large allowing for the 32 x 16 foot pool with yet still plenty of grass, landscaping, and 2 pecan trees as well to enjoy. The Primary bedroom is extra spacious with a modern bathroom, dual vanity, door to the backyard, and giant WIC. One of the bedrooms offers incredible flexibility with a California Closet built-in entertainment system, making it an ideal game room, media space, or guest bedroom separate from the other bedrooms. Two nice size bedrooms share a Jack and Jill bathroom with dual sinks and a granite counter top. The home has great curb appeal with a metal roof, updated concrete porch, as well as a grey colored stamped concrete circular drive with border making the home stand out from the rest. There is also a gated concrete side yard perfect for a shed. You can't beat the N Dallas location which is convenient to Trader Joes and just around the corner from Hillcrest Village, a lively area to grab dinner, pick up an award winning bagel at Starship, or let your kids play at the playground!
| Elementary School |
|---|
| Anne Frank Elementary School |
| Price History | |
|---|---|
| 9/24/2026 | Listed $1,099,000 |
General Features
| Heating | Central |
|---|---|
| Cooling | Central Air |
| Utilities | Alley,City Sewer,City Water,Sidewalk |
| Possession | Closing/Funding |
| Roof | Metal |
| Appliances | Built-in Gas Range,Dishwasher,Disposal,Electric Oven,Gas Range,Microwave,Plumbed For Gas in Kitchen |
| Number of Garage Spaces | 2 |
| School District | Dallas ISD |
| Pool Y/N | Yes |
| Exclusions | None |
| Year Built | 1969 |
| Architectural Style | Ranch |
| Levels | One |
| Unexempt Taxes | 20214 |
| Will Subdivide | No |
| Property Subtype | Single Family Residence |
| Subdivision Name | Prestonwood |
| Transaction Type | For Sale |
| Occupant Type | Owner |
| Occupant Name | See Agent |
| County | Dallas |
| Property Type | Residential |
| Security Features | Security System |
| Construction Materials | Brick |
| Year Built Details | Preowned |
| HOA Type | Voluntary |
| Full Baths | 3 |
| Status | Active |
| Directions | Driving east on Belt Line Rd take a left onto Meadowcreek Drive and then the 3rd street on your right will be Quarterway Drive and it will be the 4th house on the south side of the street. |
| City | Dallas |
| Elementary School Name | Anne Frank |
| High School | Hillcrest |
| Open House | Public: Sun Sep 27,3:00PM-5:00PM |
| Elementary School | Anne Frank |
| Virtual Tour URL Unbranded | https://www.propertypanorama.com/instaview/ntreis/21374985 |
| Standard Status | Active |
| Listing Terms | Cash,Conventional,VA Loan |
Interior Features
| Interior Features | Cathedral Ceiling(s),Chandelier,Decorative Lighting,Double Vanity,Eat-in Kitchen,Open Floorplan |
|---|---|
| Flooring | Carpet,Tile,Wood |
| Fireplace Features | Decorative,Family Room,Gas |
| Fireplaces Total | 1 |
| Dining Areas | 1 |
| Living Areas | 1 |
| Room Count | 7 |
| Lock Box Type | Supra |
| Total Bedrooms | 4 |
| Total Baths | 3 |
| Window Features | Bay Window(s),Window Coverings |
| Laundry Features | Electric Dryer Hookup,Utility Room,Full Size W/D Area |
Exterior Features
| Exterior Features | Attached Grill,Covered Patio/Porch,Electric Grill,Outdoor Grill |
|---|---|
| Fencing | Back Yard,Fenced,Wood |
| Garage Length | 20 |
| Garage Width | 20 |
| Lot Size Source | Assessor |
| Parking Features | Circular Driveway,Concrete,Garage,Garage Faces Rear,Garage Single Door |
| Lot Size | Less Than .5 Acre (not Zero) |
| Covered Spaces | 2 |
| Foundation | Slab |
| Pool Features | Gunite,Heated,In Ground,Pool Sweep |
| Lot Size Area | 0.3080 |
| Lot Size Units | Acres |
| Structural Style | Single Detached |
| Garage Y/N | Yes |
| Lot Size Square Feet | 13416.4800 |
| Lot Size Acres | 0.3080 |
| Patio And Porch Features | Covered,Deck,Patio |
| Attached Garage Y/N | Yes |
Amenities
- Foreclosure
- Views
- Short Sale
- New Construction
- Adult 55+
- Lease To Own
- No HOA Fees
- Furnished
- Primary On Main
- Air Conditioning
- Seller Finance
- Green
- Fixer Upper
- Horse
- Golf
- Fireplace
- Deck
- Garage
- Basement
- Pool
Property vs Single Family Average in 75248
Price
Taxes
Year Built
 © 2026 North Texas Real Estate Information Systems, Inc. All rights reserved. Disclaimer: All information deemed reliable but not guaranteed and should be independently verified. All properties are subject to prior sale, change or withdrawal. Neither listing broker(s) nor M&D Real Estate - Royse City shall be responsible for any typographical errors, misinformation, misprints and shall be held totally harmless. The database information herein is provided from and copyrighted by the North Texas
