







Address
2105 Camden, McKinney, TX
Price
$ 725,000
Property Attributes
- MLS#21380202
- TypeSingle Family
- Listing Status Active
- CountyCOLLIN
- CityMcKinney
- NeighborhoodVillage Creek #04
- Zip75070
- StyleSingle Family Residence
- Year Built2006
- Taxes$ 11326
- Price$ 725,000
- Bedrooms3
- Full Bathrooms2
- Half Bathrooms1
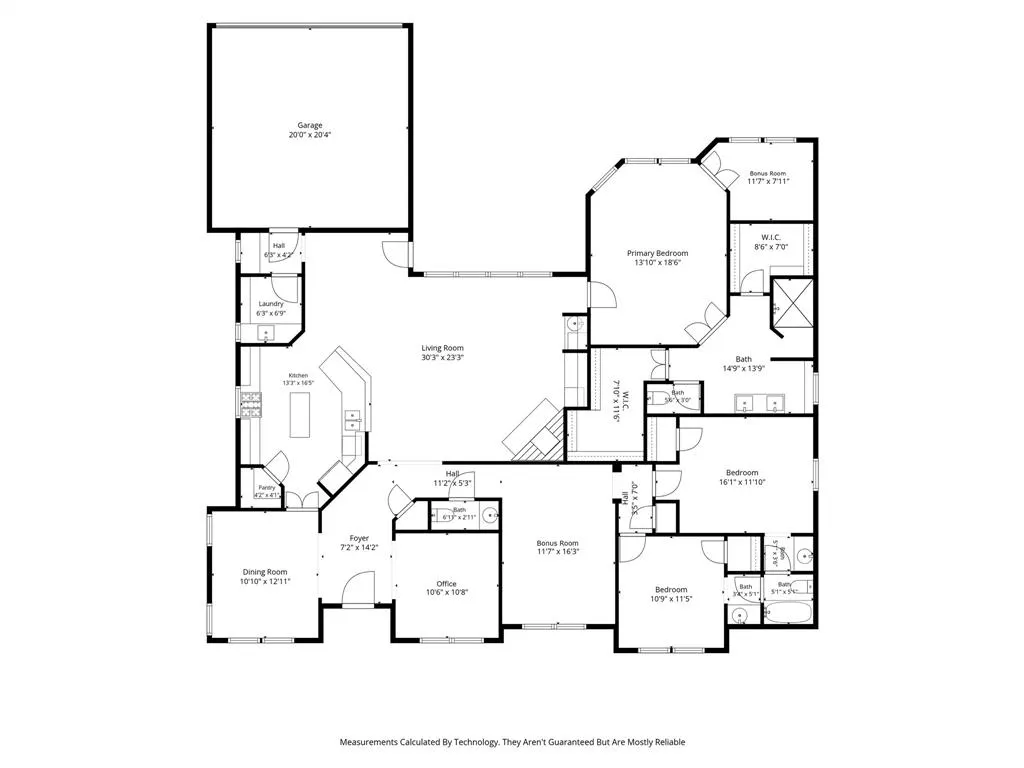
- Sqr Footage2778
- Lot Size0.24 Acres
Data Source:
North Texas Real Estate Info Systems (NTREIS)
Property Description
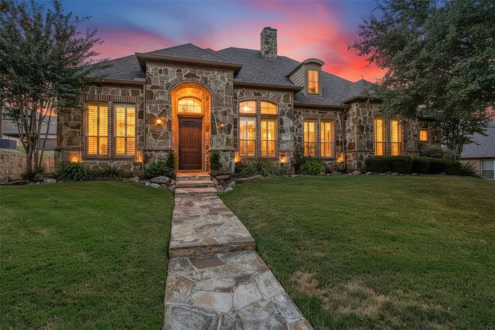
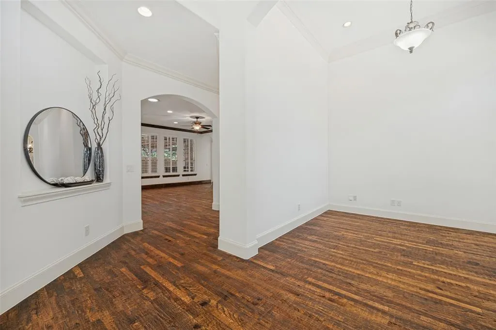
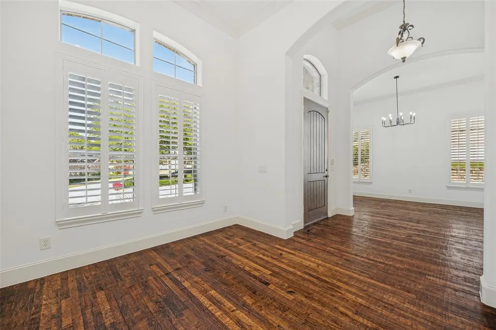
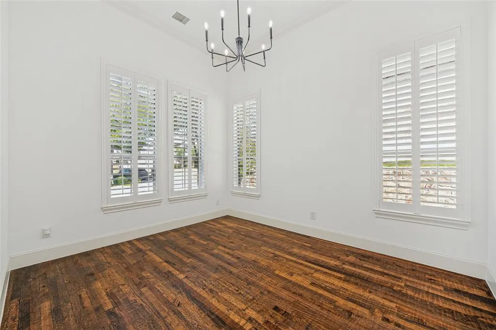
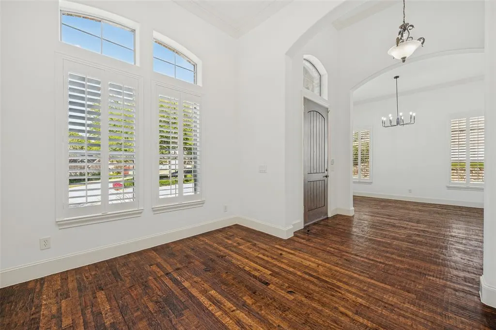
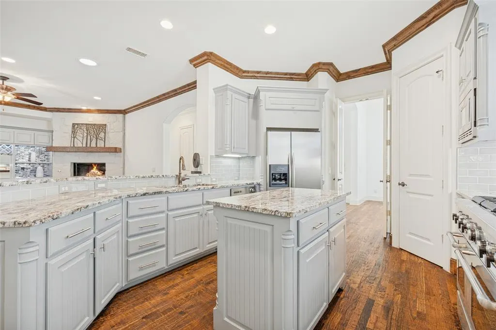
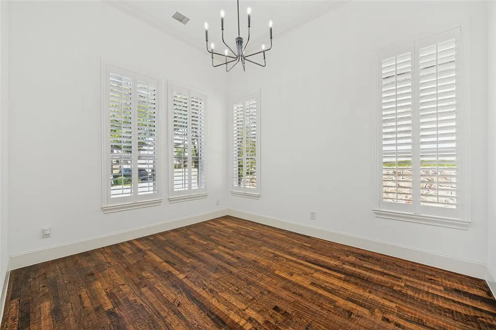
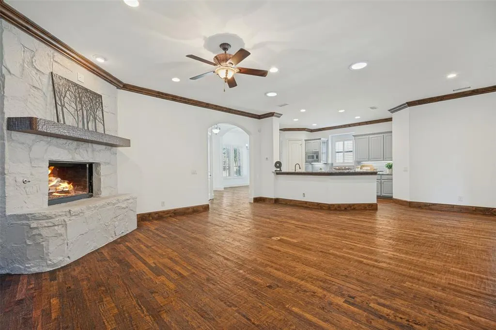
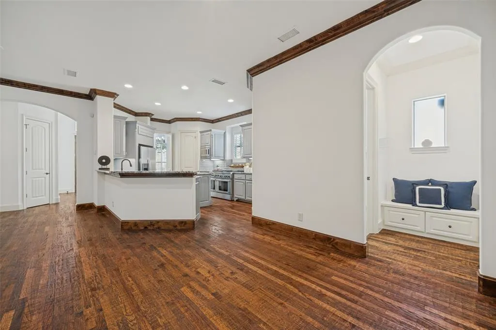
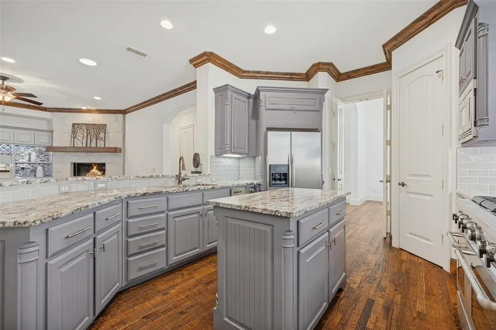
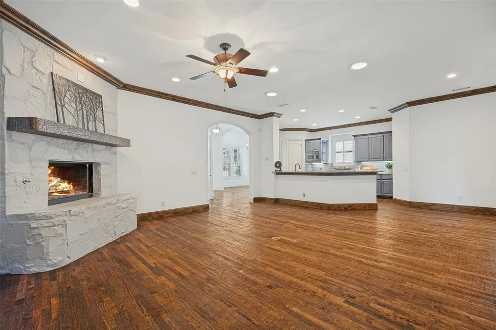
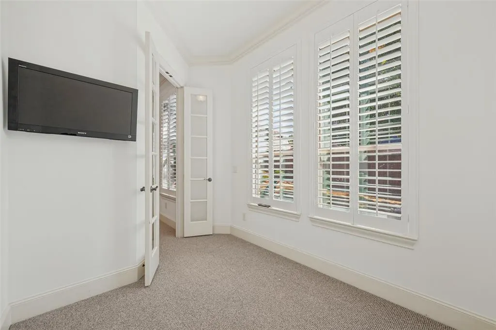
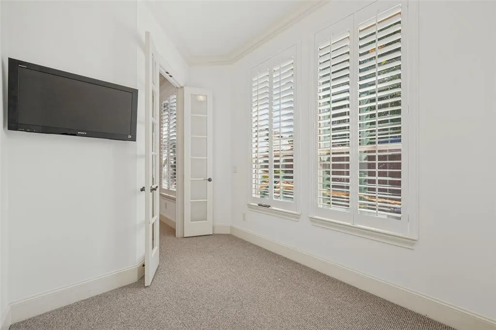
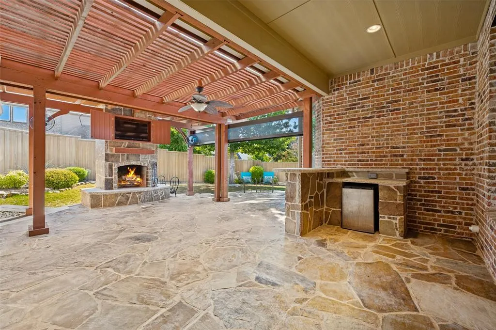
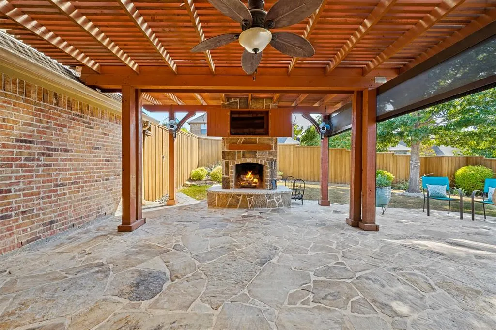
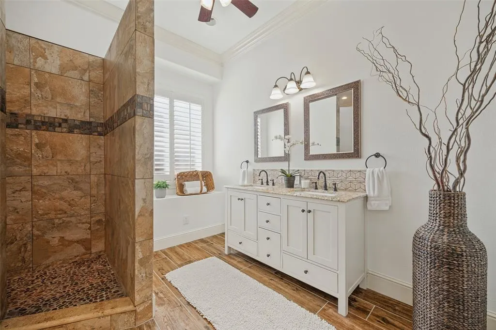
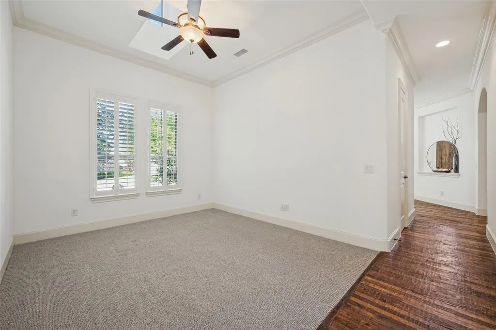
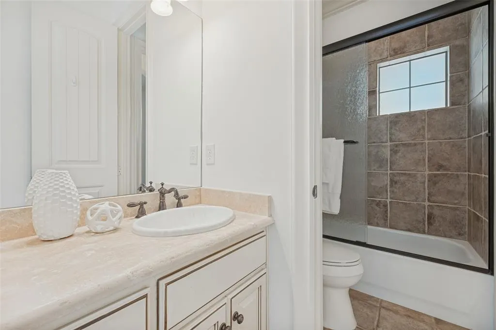
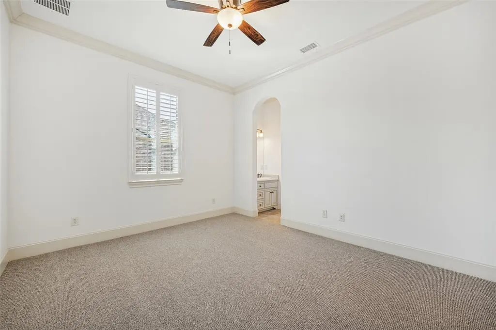
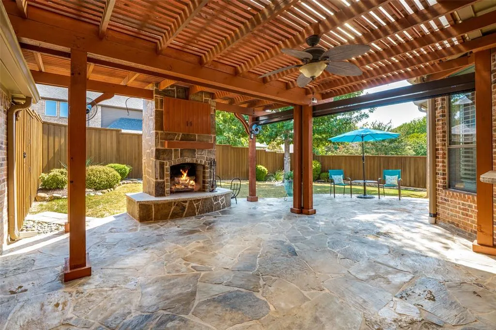
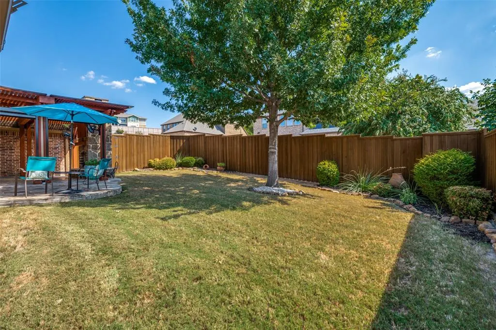
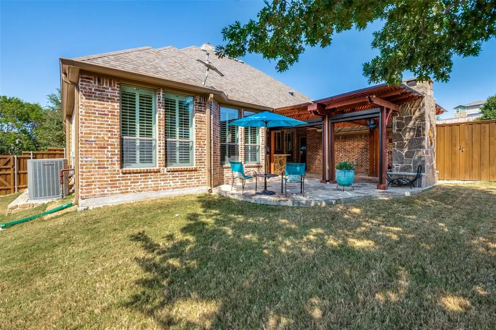
Rare Single-Story Village Creek Retreat with Exceptional Outdoor Living! Discover an opportunity to own a beautifully crafted home featuring 500 sq ft of year-round outdoor living and entertaining retreat. Designed as a true extension of the home, the flagstone patio features a fully covered pavilion, impressive fireplace, built-in bar, TV, fans, electric screens and integrated lighting. Whether hosting friends for a football game, enjoying dinner or simply relaxing by the fire, this exceptional space offers the ultimate in comfortable outdoor living. Built by Texas Heritage Custom Homes, this high-quality residence showcases timeless craftsmanship and upscale finishes throughout, including premium Knotty Alder cabinetry, hand-scraped hardwood floors, substantial crown molding, plantation shutters, a tankless water heater and an epoxied garage floor. The gourmet kitchen is designed for the serious cook, featuring JennAir appliances and a six-burner gas range with two ovens and a griddle. The private primary suite offers an additional bonus room - perfect for a nursery, gym, sitting area or office. A second bonus room is conveniently located near the secondary bedroom wing and away from the main living spaces, offering flexibility as a second living area, playroom, media room, exercise space or whatever best suits your lifestyle. Recent improvements include fresh interior paint, new oversized gutters and downspouts. New HVAC system in 2023. Attention to detail is evident, including the repositioning of the metal fence posts to the backside of the wood fence for a finished look. The nationally recognized Valley Creek Elem. School is near by and a golf cart is used by many. Across Eldorado Parkway, Eldorado Country Club offers Social, Tennis and Full Golf memberships. With easy access to Interstate 75 & 121, this exceptional home offers a rare combination of sophisticated living, flexible spaces, resort-like outdoor entertaining and an outstanding McKinney location.
| Elementary School |
|---|
| Valley Creek Elementary School |
| Price History | |
|---|---|
| 9/23/2026 | Listed $725,000 |
General Features
| Heating | Central,Natural Gas |
|---|---|
| Cooling | Ceiling Fan(s),Central Air,Electric |
| Utilities | City Sewer,City Water,Electricity Available,Individual Gas Meter,Natural Gas Available |
| Possession | Closing/Funding |
| Roof | Composition,Shingle |
| Appliances | Dishwasher,Disposal,Gas Range,Microwave,Refrigerator,Tankless Water Heater |
| Assoc Fees | 900 |
| Number of Garage Spaces | 2 |
| School District | McKinney ISD |
| HOA Fee Includes | Maintenance Grounds,Management Fees |
| Year Built | 2006 |
| Community Features | Curbs,Greenbelt,Jogging Path/Bike Path,Lake |
| Levels | One |
| Unexempt Taxes | 11326 |
| Will Subdivide | No |
| Property Subtype | Single Family Residence |
| Subdivision Name | Village Creek #04 |
| Transaction Type | For Sale |
| Occupant Type | Owner |
| Occupant Name | see CCAD |
| County | Collin |
| Property Type | Residential |
| Security Features | Burglar,Security System Owned |
| Construction Materials | Brick,Other |
| Association Fee Frequency | Annually |
| Year Built Details | Preowned |
| HOA Type | Mandatory |
| Special Notes | Survey Available |
| Full Baths | 2 |
| Status | Active |
| Directions | From 75,go west on Eldorado Pkwy,left on Country Club,left on Ticonderoga,left on Camden and home is on the right. |
| City | McKinney |
| Elementary School Name | Valley Creek |
| High School | Mckinney |
| Elementary School | Valley Creek |
| Standard Status | Active |
| Listing Terms | Cash,Conventional,VA Loan |
Interior Features
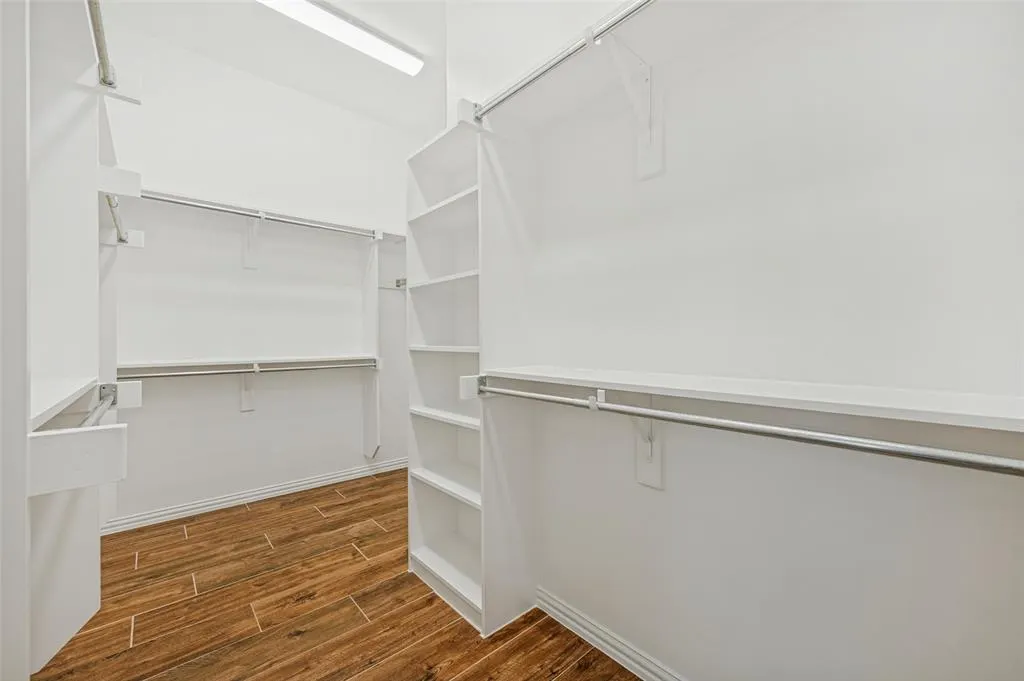
| Interior Features | Cable TV Available,Decorative Lighting,Double Vanity,Eat-in Kitchen,Granite Counters,Kitchen Island,Open Floorplan,Walk-In Closet(s),Wet Bar |
|---|---|
| Flooring | Carpet,Ceramic Tile,Hardwood,Stamped |
| Fireplace Features | Family Room,Gas Logs,Outside,Wood Burning |
| Fireplaces Total | 2 |
| Dining Areas | 2 |
| Living Areas | 2 |
| Room Count | 9 |
| Half Baths | 1 |
| Lock Box Type | Supra |
| Total Bedrooms | 3 |
| Total Baths | 3 |
| Window Features | Shutters,Window Coverings |
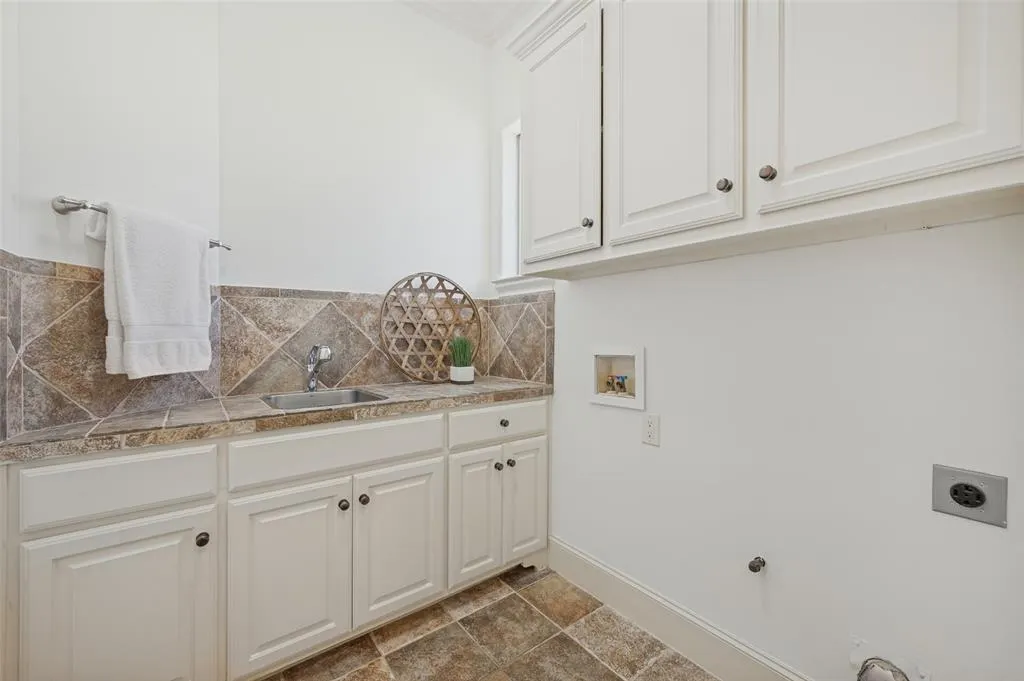
| Laundry Features | Full Size W/D Area |
Exterior Features
| Exterior Features | Covered Patio/Porch,Garden(s),Rain Gutters,Lighting,Outdoor Living Center |
|---|---|
| Lot Features | Cul-De-Sac,Interior Lot,Sprinkler System |
| Fencing | Wood |
| Garage Length | 20 |
| Garage Width | 20 |
| Parking Features | Epoxy Flooring,Garage Door Opener,Garage Double Door,Garage Faces Rear |
| Lot Size | Less Than .5 Acre (not Zero) |
| Covered Spaces | 2 |
| Foundation | Slab |
| Lot Size Area | 0.2400 |
| Lot Size Units | Acres |
| Structural Style | Single Detached |
| Garage Y/N | Yes |
| Lot Size Square Feet | 10454.4000 |
| Lot Size Acres | 0.2400 |
| Patio And Porch Features | Covered,Rear Porch,See Remarks |
| Attached Garage Y/N | Yes |
Amenities
- Foreclosure
- Views
- Short Sale
- New Construction
- Adult 55+
- Lease To Own
- No HOA Fees
- Furnished
- Primary On Main
- Air Conditioning
- Seller Finance
- Green
- Fixer Upper
- Horse
- Golf
- Fireplace
- Deck
- Garage
- Basement
- Pool
Property vs Single Family Average in 75070
Price
Taxes
Year Built
 © 2026 North Texas Real Estate Information Systems, Inc. All rights reserved. Disclaimer: All information deemed reliable but not guaranteed and should be independently verified. All properties are subject to prior sale, change or withdrawal. Neither listing broker(s) nor M&D Real Estate - Royse City shall be responsible for any typographical errors, misinformation, misprints and shall be held totally harmless. The database information herein is provided from and copyrighted by the North Texas
