






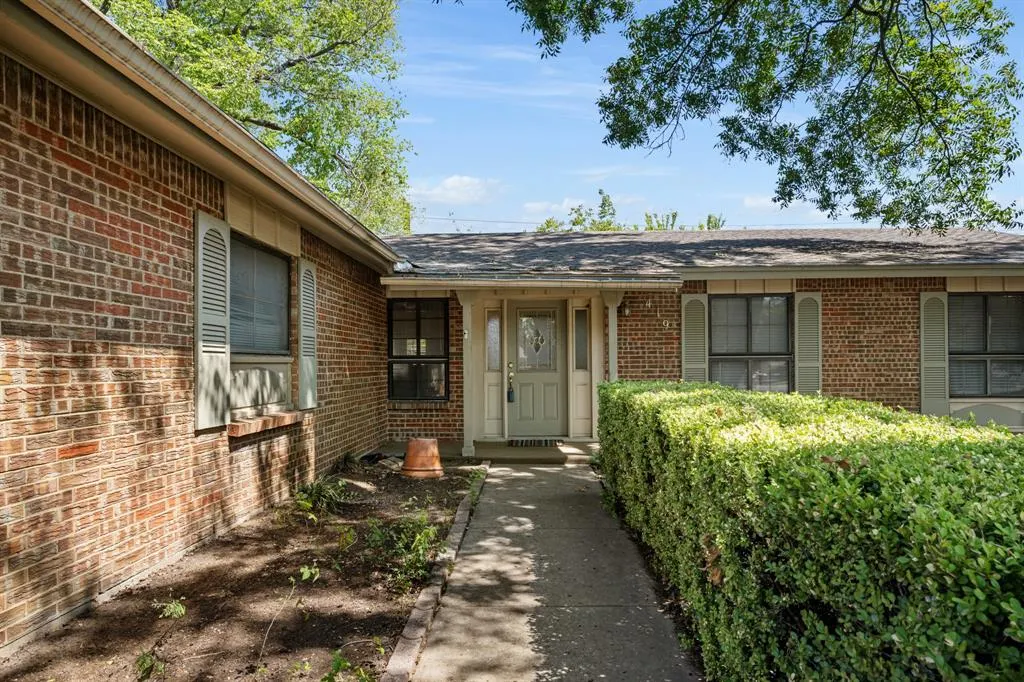

Address
419 Buffalo Drive, Arlington, TX
Price
$ 300,000
Property Attributes
- MLS#21381155
- TypeSingle Family
- Listing Status Active
- CountyTARRANT
- CityArlington
- NeighborhoodWoodland West Add
- Zip76013
- StyleTraditional
- Year Built1964
- Taxes$ 6093
- Price$ 300,000
- Bedrooms3
- Full Bathrooms2
- Half Bathrooms0
- Sqr Footage1404
- Lot Size0.22 Acres
Data Source:
North Texas Real Estate Info Systems (NTREIS)
Property Description
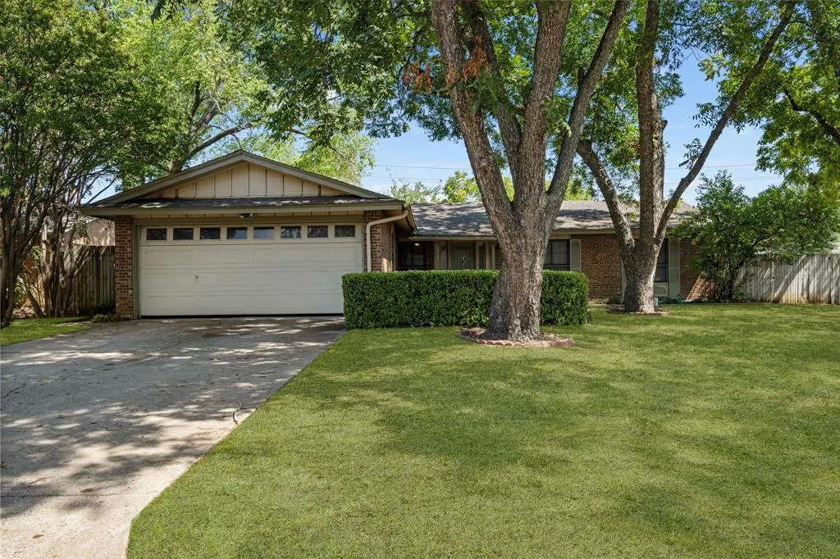
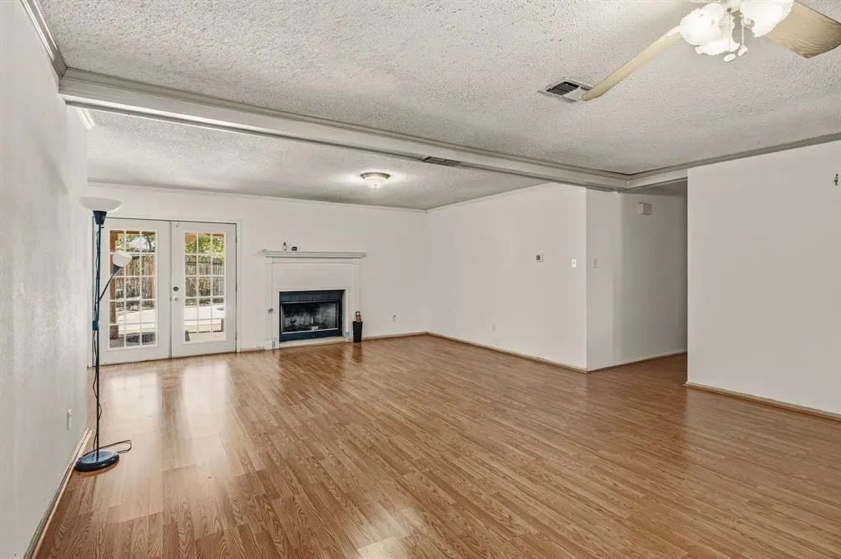
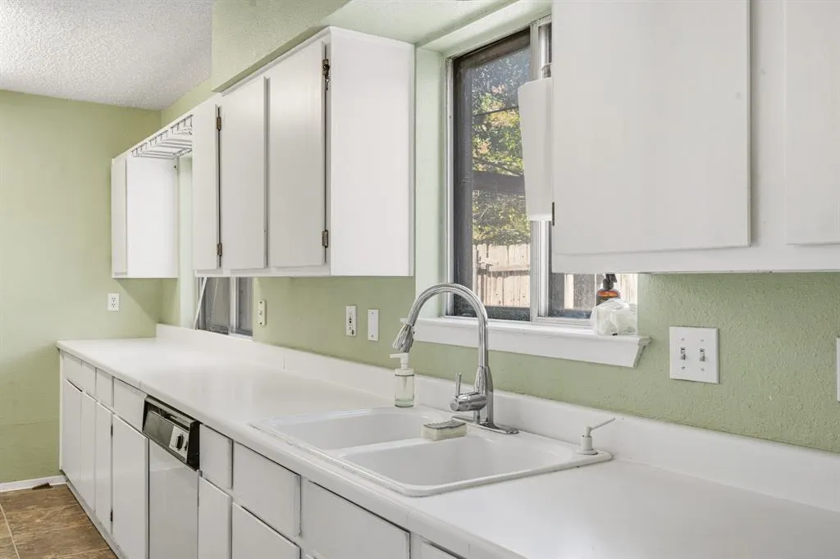
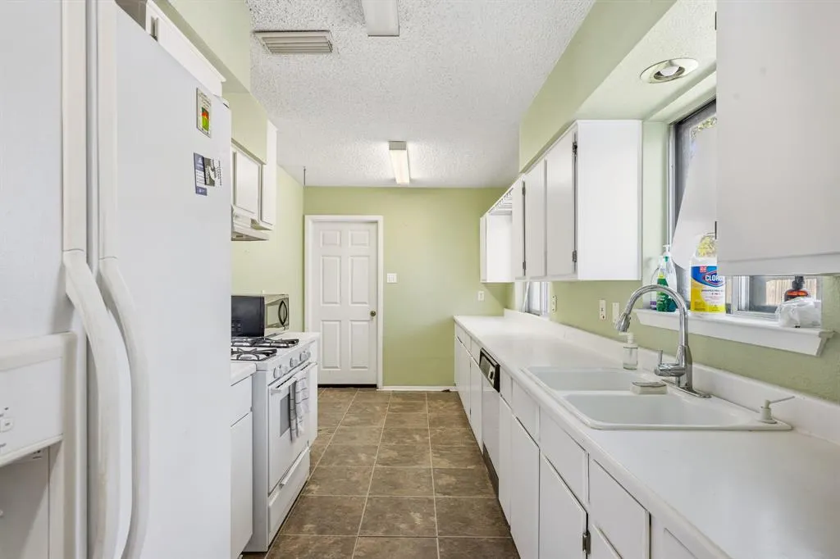
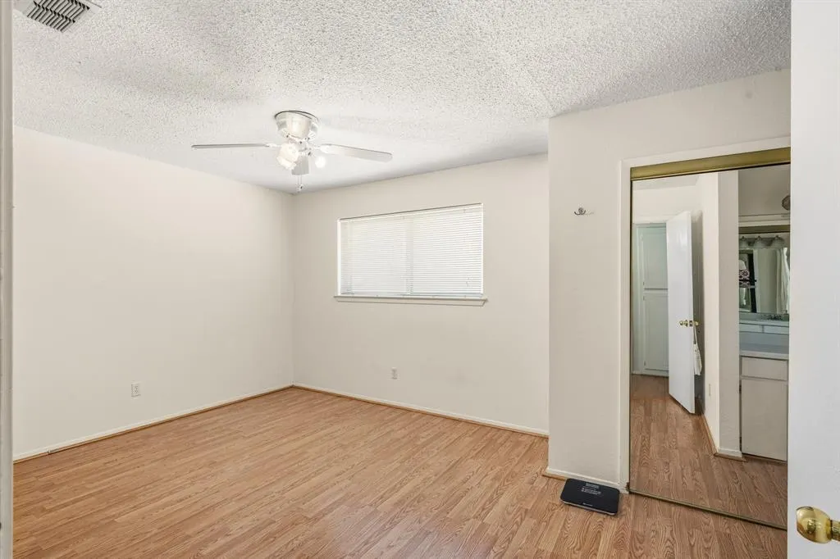
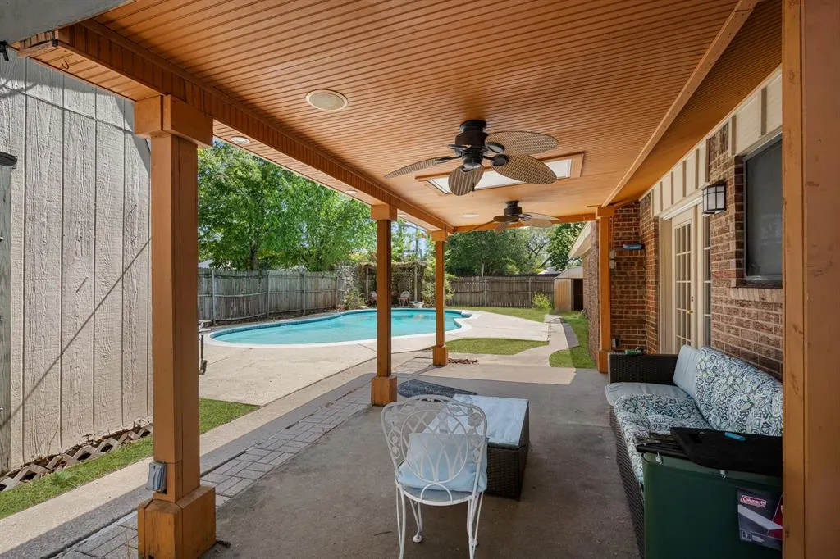
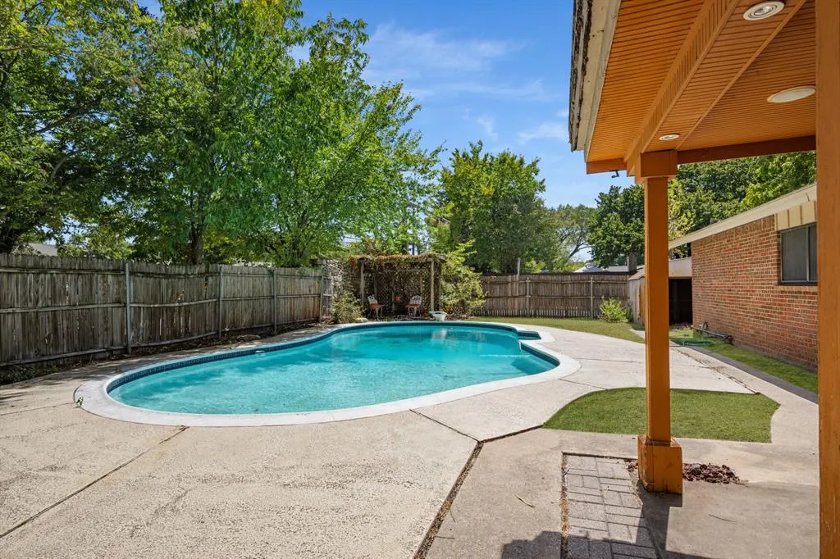
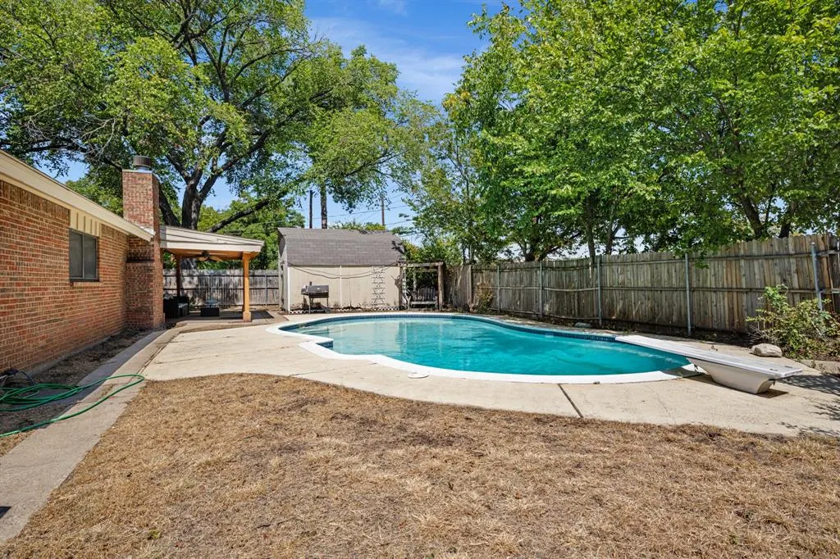
Hard to find price point with a pool. Located in Woodland West under a canopy of huge pecan trees. This traditional home awaits your personal touch. Features large open living plan, laminate flooring throughout. Expanded kitchen offers plenty of counter and cabinet space. Formal dining has been opened up to make a large living area with wood burning fireplace and French doors open to the covered patio. A storage shed and in-ground Gunite pool are in the backyard of this corner lot. Shopping and restaurants are within walking distance too!
| Elementary School |
|---|
| Duff Elementary School |
| Price History | |
|---|---|
| 9/22/2026 | Listed $300,000 |
General Features
| Heating | Central,Electric,Natural Gas |
|---|---|
| Cooling | Central Air,Electric |
| Utilities | Asphalt,City Sewer,City Water,Curbs,Electricity Available |
| Possession | Negotiable |
| Roof | Composition |
| Appliances | Dishwasher,Disposal,Gas Cooktop,Vented Exhaust Fan |
| Easements | Utilities |
| Number of Garage Spaces | 2 |
| Restrictions | Deed |
| School District | Arlington ISD |
| Pool Y/N | Yes |
| Year Built | 1964 |
| Architectural Style | Traditional |
| Levels | One |
| Unexempt Taxes | 6093 |
| Will Subdivide | No |
| Property Subtype | Single Family Residence |
| Subdivision Name | Woodland West Add |
| Transaction Type | For Sale |
| Occupant Type | Owner |
| County | Tarrant |
| Property Type | Residential |
| Construction Materials | Brick |
| Year Built Details | Preowned |
| Accessory Unit Y/N | No |
| HOA Type | None |
| Full Baths | 2 |
| Status | Active |
| Directions | From Bowen,turn west on Norwood Lane,north on Buffalo Dr. House in the first one on the right. |
| City | Arlington |
| Elementary School Name | Duff |
| High School | Arlington |
| Elementary School | Duff |
| Standard Status | Active |
| Junior High School | Bailey |
| Listing Terms | Cash,Conventional,FHA,VA Loan |
Interior Features
| Interior Features | Built-in Features,Cable TV Available,Eat-in Kitchen,High Speed Internet Available |
|---|---|
| Flooring | Laminate |
| Fireplace Features | Brick,Gas Starter |
| Fireplaces Total | 1 |
| Dining Areas | 1 |
| Living Areas | 2 |
| Room Count | 9 |
| Lock Box Type | Supra |
| Total Bedrooms | 3 |
| Total Baths | 2 |
| Window Features | Window Coverings |
| Laundry Features | Electric Dryer Hookup,In Garage,Washer Hookup |
Exterior Features
| Exterior Features | Covered Patio/Porch,Rain Gutters,Private Yard,Storage |
|---|---|
| Lot Features | Corner Lot,Landscaped,Many Trees,Subdivision |
| Fencing | Wood |
| Soil Type | Unknown |
| Garage Length | 20 |
| Garage Width | 20 |
| Lot Size Source | Public Records |
| Parking Features | Concrete,Garage,Garage Door Opener,Garage Faces Front,Garage Single Door,Storage |
| Lot Size | Less Than .5 Acre (not Zero) |
| Covered Spaces | 2 |
| Foundation | Slab |
| Pool Features | Gunite,In Ground |
| Lot Size Area | 0.2200 |
| Lot Size Units | Acres |
| Structural Style | Single Detached |
| Garage Y/N | Yes |
| Lot Size Square Feet | 9583.2000 |
| Lot Size Acres | 0.2200 |
| Patio And Porch Features | Covered |
| Attached Garage Y/N | Yes |
Amenities
- Foreclosure
- Views
- Short Sale
- New Construction
- Adult 55+
- Lease To Own
- No HOA Fees
- Furnished
- Primary On Main
- Air Conditioning
- Seller Finance
- Green
- Fixer Upper
- Horse
- Golf
- Fireplace
- Deck
- Garage
- Basement
- Pool
Property vs Single Family Average in 76013
Price
Taxes
Year Built
 © 2026 North Texas Real Estate Information Systems, Inc. All rights reserved. Disclaimer: All information deemed reliable but not guaranteed and should be independently verified. All properties are subject to prior sale, change or withdrawal. Neither listing broker(s) nor M&D Real Estate - Royse City shall be responsible for any typographical errors, misinformation, misprints and shall be held totally harmless. The database information herein is provided from and copyrighted by the North Texas
