



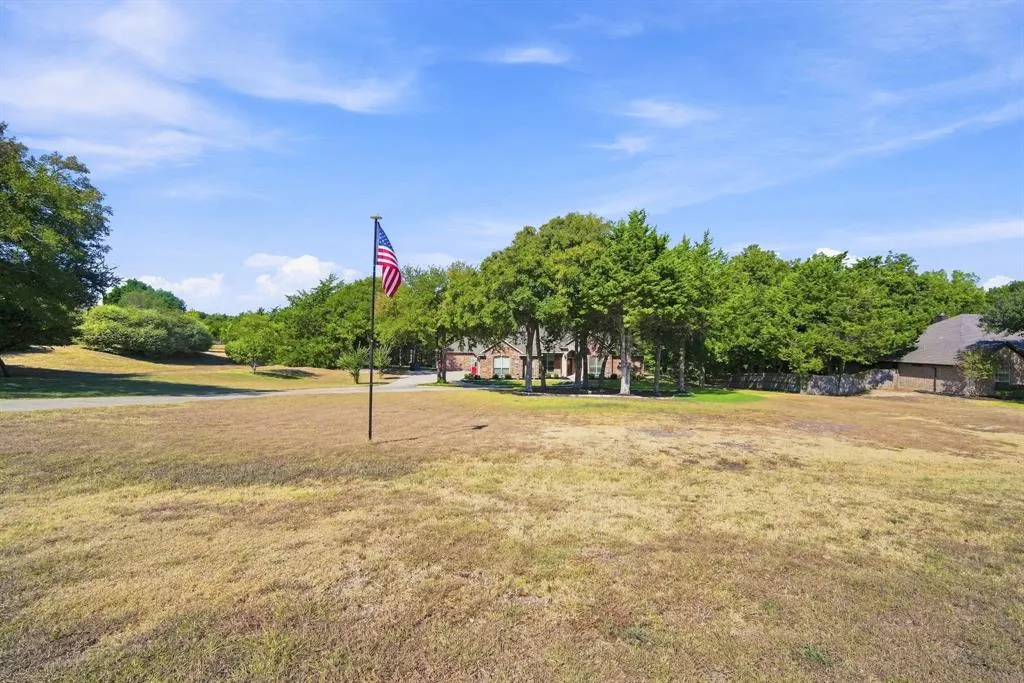
Address
4031 Morgans Way, Midlothian, TX
Price
$ 550,000
Property Attributes
- MLS#21381817
- TypeSingle Family
- Listing Status Active
- CountyELLIS
- CityMidlothian
- NeighborhoodSaddle Back Creek Ph IV
- Zip76065
- StyleSingle Family Residence
- Year Built2003
- Taxes$ 10072
- Price$ 550,000
- Bedrooms5
- Full Bathrooms3
- Half Bathrooms0
- Sqr Footage2383
- Lot Size1.266 Acres
Data Source:
North Texas Real Estate Info Systems (NTREIS)
Property Description
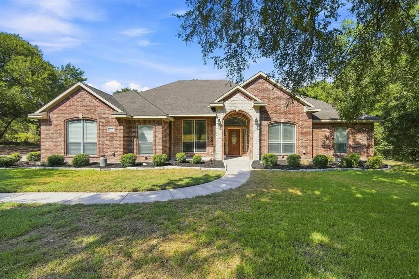
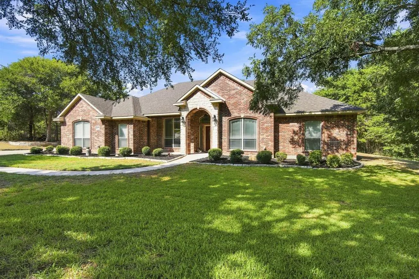
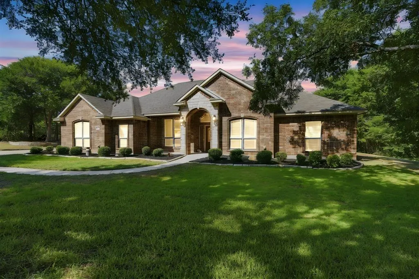
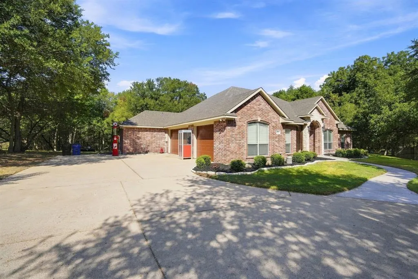
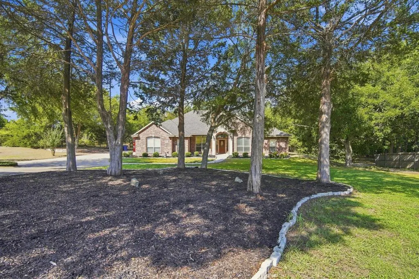
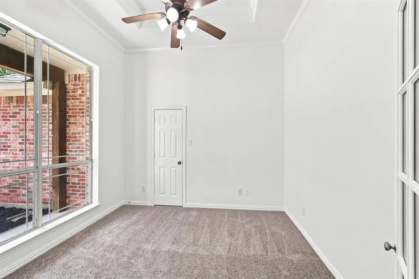
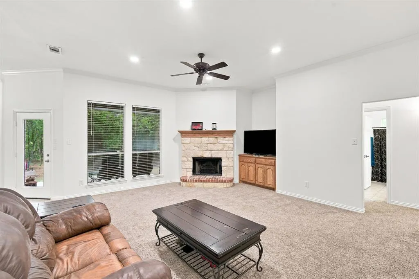
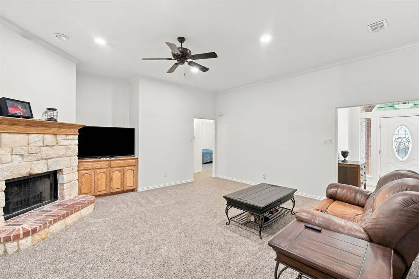
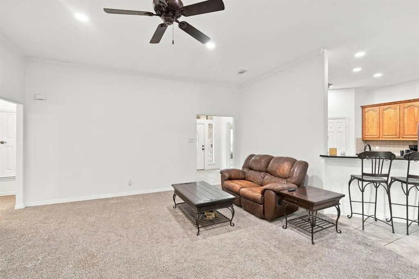
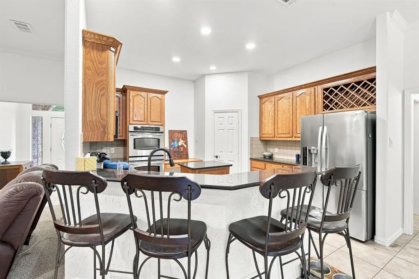
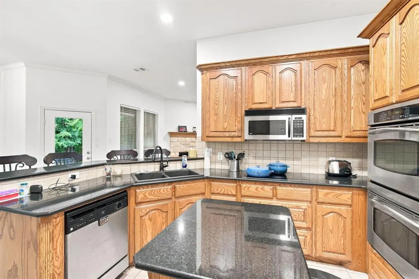
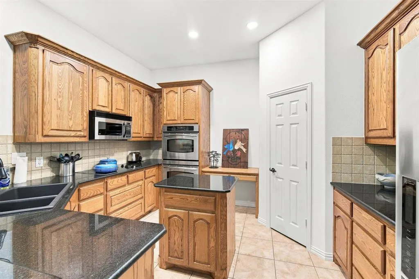
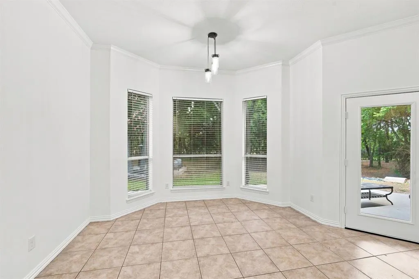
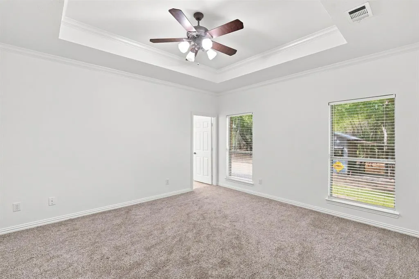
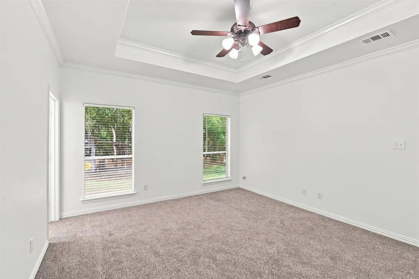
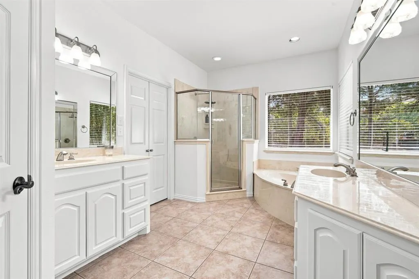
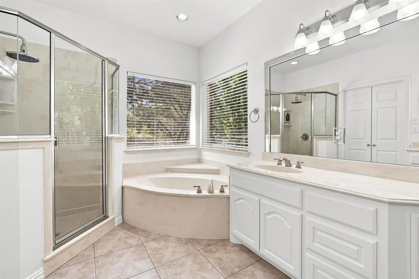
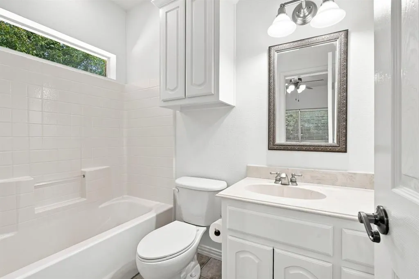
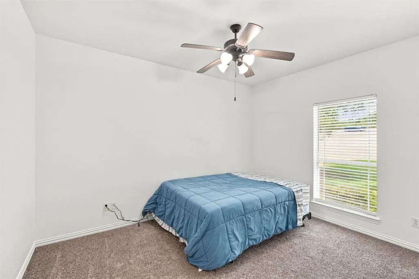
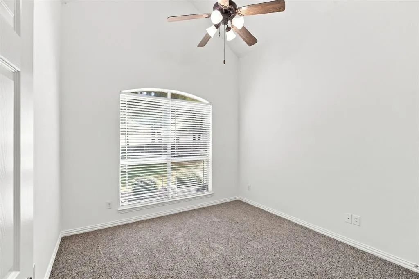
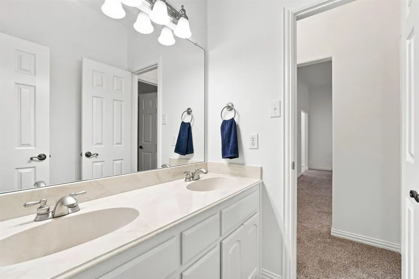
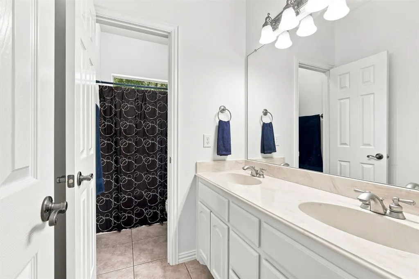
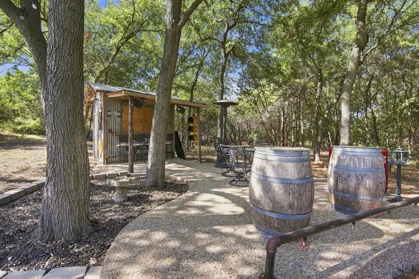
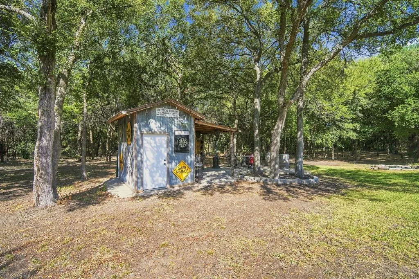
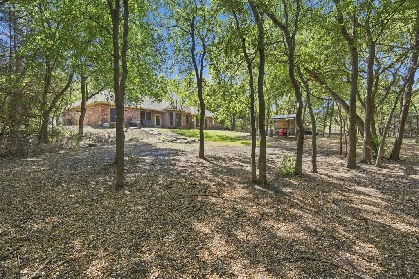
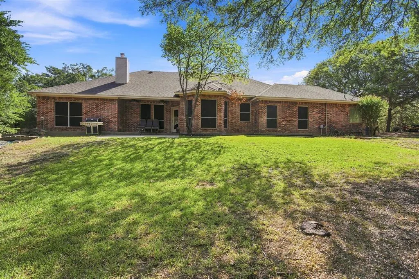
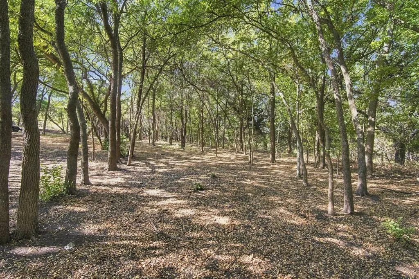
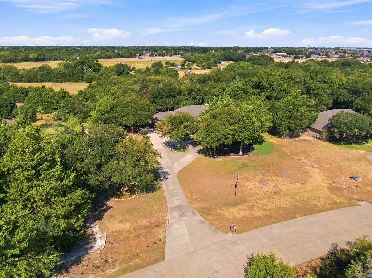
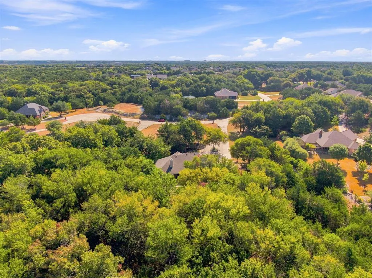
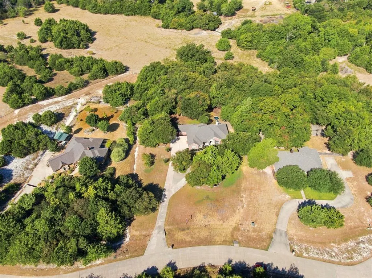
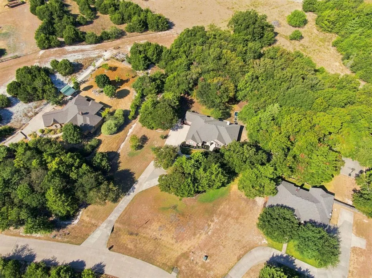
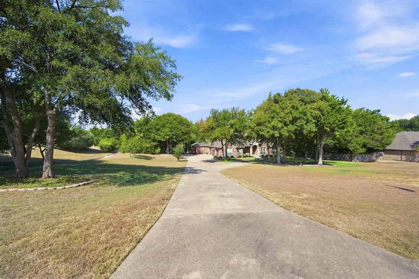
Private Wooded Retreat with Custom Outdoor Living – 4031 Morgans Way, Midlothian, TX** Tucked behind a canopy of mature native trees on a sprawling, heavily wooded homesite, this stunning brick-and-stone home makes an unforgettable first impression and keeps delivering long after you arrive. A long private driveway winds past towering trees to a stately facade with an arched stone entry, covered front porch, and manicured landscaping framing a generous front lawn. Inside, an open and airy floor plan unfolds across thoughtfully designed living spaces. The spacious living room centers on a stunning stone fireplace and flows effortlessly into a bright kitchen featuring granite countertops, abundant wood cabinetry, a built-in wine rack, double ovens, and a breakfast bar that comfortably seats a crowd. A formal dining room with a dramatic bay window and a dedicated laundry room round out the everyday living spaces. The private primary suite is a true retreat, with a tray ceiling, an oversized walk-in closet, and a spa-inspired bath boasting dual vanities, a garden soaking tub, and a separate walk-in shower. 5 additional bedrooms — offer flexible space for family, guests, or a home office, with three additional full baths ensuring everyone has room to spread out. Step outside and discover the true showstopper: a custom, tree-shaded entertaining area complete with a rustic bar shed, covered seating, string lighting, and a gathering space for a fire pit, all set beneath a private forest canopy that backs to green space for ultimate privacy. Whether hosting weekend get-togethers or simply enjoying quiet evenings under the trees, this backyard oasis is made for making memories. Situated on a peaceful street among large, tree-studded homesites in a sought-after Midlothian neighborhood, this one-of-a-kind property offers space, privacy, and character rarely found together. Schedule your private tour today — homes like this don't come along often!
| Elementary School |
|---|
| Larue Miller Elementary School |
| Price History | |
|---|---|
| 9/14/2026 | Listed $550,000 |
General Features
| Heating | Central,Electric,Fireplace(s) |
|---|---|
| Cooling | Ceiling Fan(s),Central Air |
| Utilities | Aerobic Septic,Cable Available,City Water,Septic |
| Possession | Closing/Funding |
| Roof | Composition |
| Appliances | Dishwasher,Disposal,Electric Oven,Electric Range,Microwave,Double Oven |
| Number of Garage Spaces | 3 |
| School District | Midlothian ISD |
| Year Built | 2003 |
| Levels | One |
| Unexempt Taxes | 10072 |
| Will Subdivide | Subdivided |
| Property Subtype | Single Family Residence |
| Subdivision Name | Saddle Back Creek Ph IV |
| Transaction Type | For Sale |
| Occupant Type | Owner |
| County | Ellis |
| Property Type | Residential |
| Construction Materials | Brick,Stone Veneer |
| Year Built Details | Preowned |
| HOA Type | None |
| Special Notes | Aerial Photo |
| Full Baths | 3 |
| Status | Active |
| Directions | Pulls up GPS |
| City | Midlothian |
| Other Equipment | Irrigation Equipment |
| Elementary School Name | Larue Miller |
| High School | Midlothian |
| Elementary School | Larue Miller |
| Virtual Tour URL Unbranded | https://www.propertypanorama.com/instaview/ntreis/21381817 |
| Virtual Tour URL Branded | www.zillow.com/view-imx/1428c1fc-0718-4b8d-9b41-71431f5b9954?wl=true&setAttribution=mls&initialViewType=pano |
| Standard Status | Active |
Interior Features
| Interior Features | Built-in Features,Cable TV Available,Double Vanity,Eat-in Kitchen,Flat Screen Wiring,Granite Counters,High Speed Internet Available,Pantry,Walk-In Closet(s) |
|---|---|
| Flooring | Carpet,Ceramic Tile |
| Fireplace Features | Living Room,Wood Burning |
| Fireplaces Total | 1 |
| Dining Areas | 1 |
| Living Areas | 1 |
| Room Count | 10 |
| Lock Box Type | Combo |
| Total Bedrooms | 5 |
| Total Baths | 3 |
| Window Features | Window Coverings |
| Laundry Features | Electric Dryer Hookup,Utility Room,Full Size W/D Area,Dryer Hookup,Washer Hookup |
Exterior Features
| Exterior Features | Covered Patio/Porch,Private Yard,Other |
|---|---|
| Lot Features | Acreage,Many Trees,Sprinkler System |
| Garage Length | 21 |
| Garage Width | 35 |
| Other Structures | Outbuilding,Shed(s) |
| Lot Size Source | Public Records |
| Parking Features | Covered,Garage,Garage Door Opener,Garage Faces Side,Oversized,Paved |
| Lot Size | 1 to < 3 Acres |
| Covered Spaces | 3 |
| Foundation | Slab |
| Lot Size Area | 1.2660 |
| Lot Size Units | Acres |
| Structural Style | Single Detached |
| Garage Y/N | Yes |
| Lot Size Square Feet | 55146.9600 |
| Lot Size Acres | 1.2660 |
| Patio And Porch Features | Covered,Front Porch,Patio |
| Attached Garage Y/N | Yes |
Amenities
- Foreclosure
- Views
- Short Sale
- New Construction
- Adult 55+
- Lease To Own
- No HOA Fees
- Furnished
- Primary On Main
- Air Conditioning
- Seller Finance
- Green
- Fixer Upper
- Horse
- Golf
- Fireplace
- Deck
- Garage
- Basement
- Pool
Property vs Single Family Average in 76065
Price
Taxes
Year Built
 © 2026 North Texas Real Estate Information Systems, Inc. All rights reserved. Disclaimer: All information deemed reliable but not guaranteed and should be independently verified. All properties are subject to prior sale, change or withdrawal. Neither listing broker(s) nor M&D Real Estate - Royse City shall be responsible for any typographical errors, misinformation, misprints and shall be held totally harmless. The database information herein is provided from and copyrighted by the North Texas
