
Views












Address
2109 Boulder Court, Southlake, TX
Price
$ 1,900,000
Property Attributes
- MLS#21394632
- TypeSingle Family
- Listing Status Active
- CountyTARRANT
- CitySouthlake
- NeighborhoodEstes Park Add
- Zip76092
- StyleTraditional
- Year Built2009
- Taxes$ 24663
- Price$ 1,900,000
- Bedrooms4
- Full Bathrooms3
- Half Bathrooms1
- Sqr Footage5932
- Lot Size0.457 Acres
Data Source:
North Texas Real Estate Info Systems (NTREIS)
Property Description
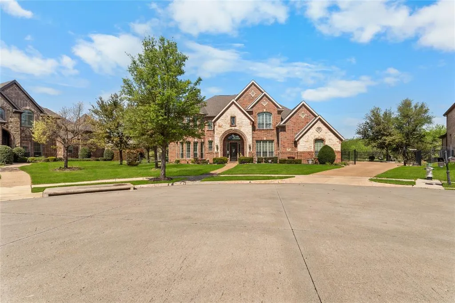
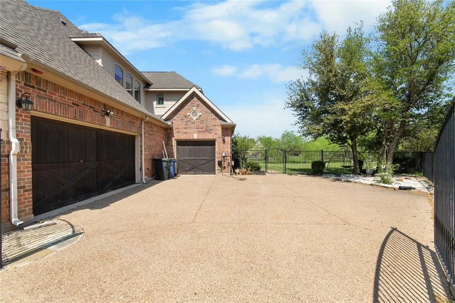
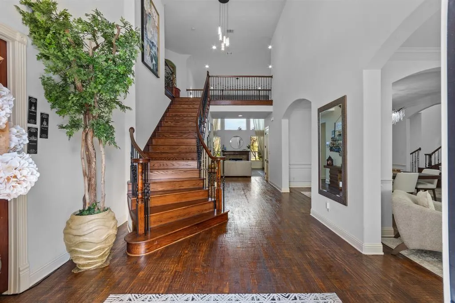
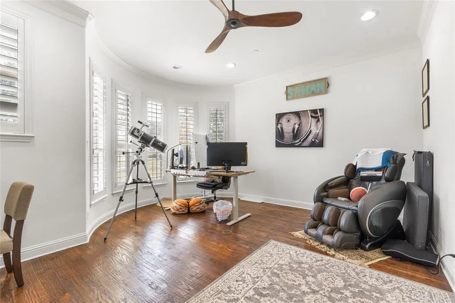
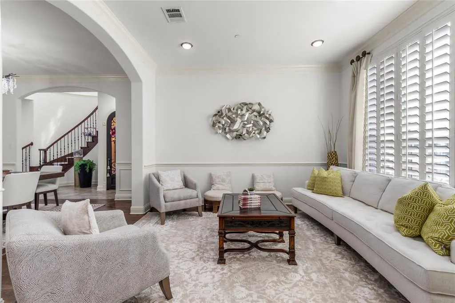
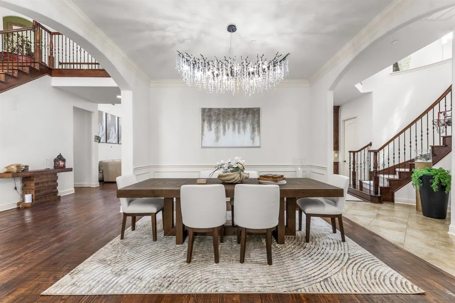
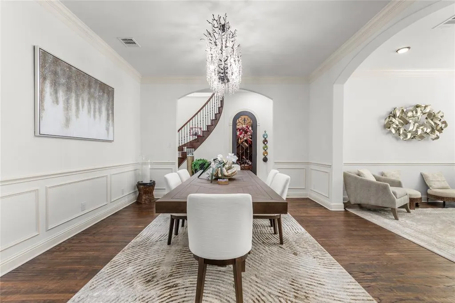
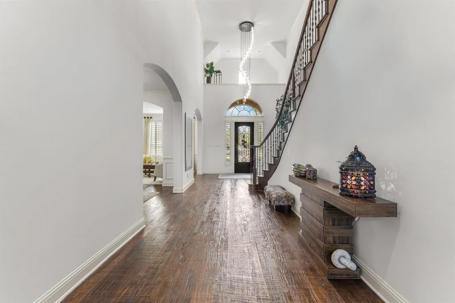
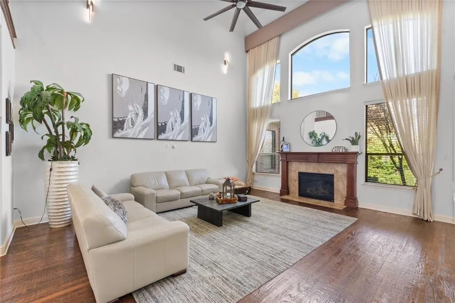
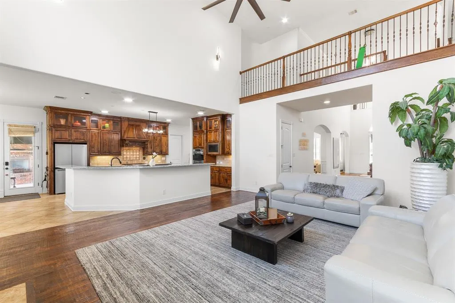
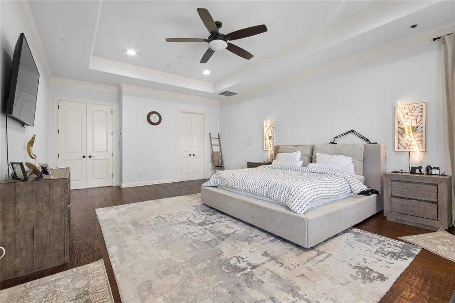
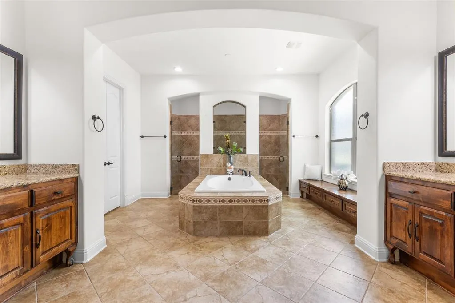
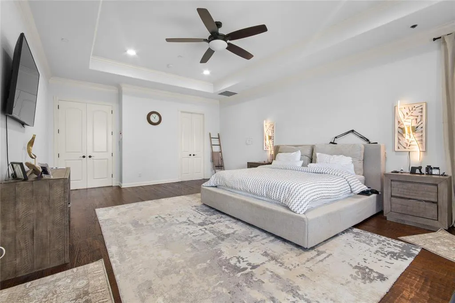
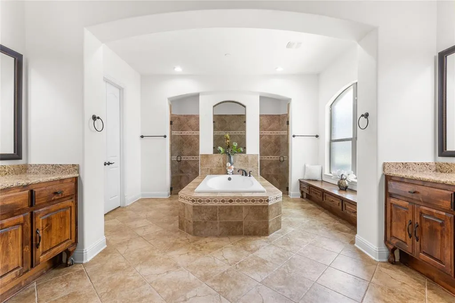
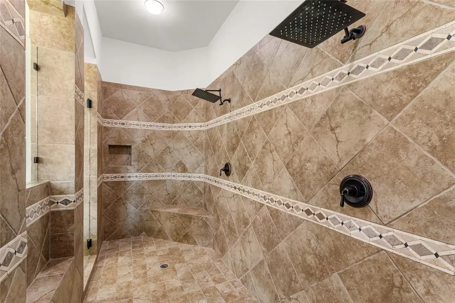
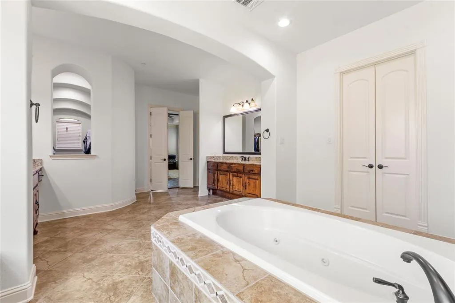
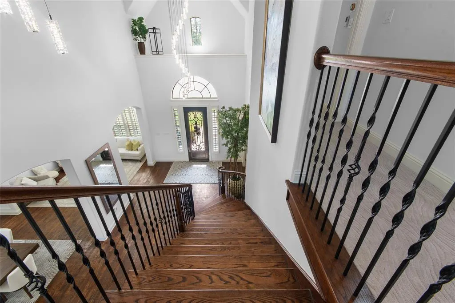
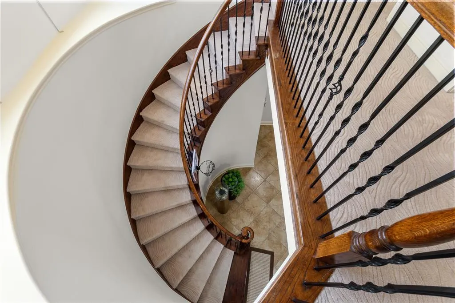
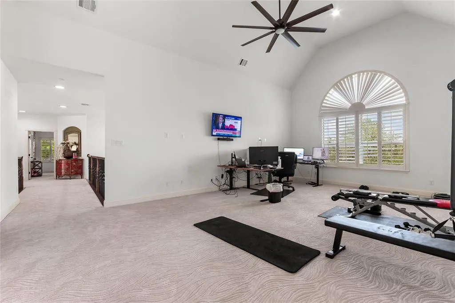
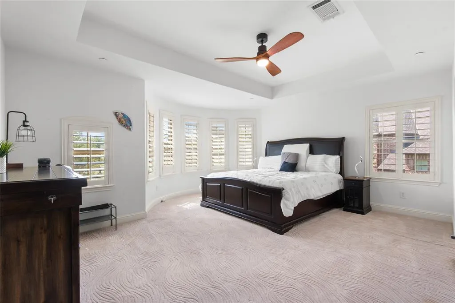
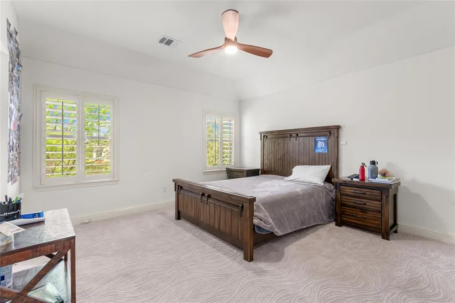
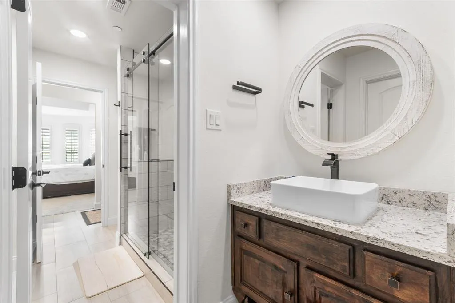
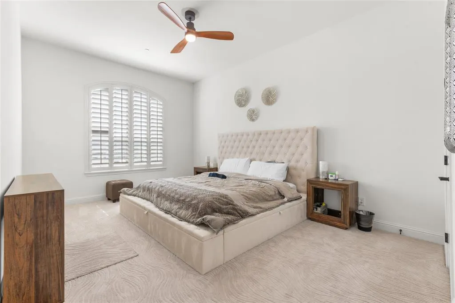
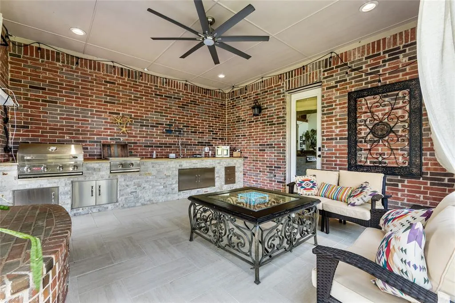
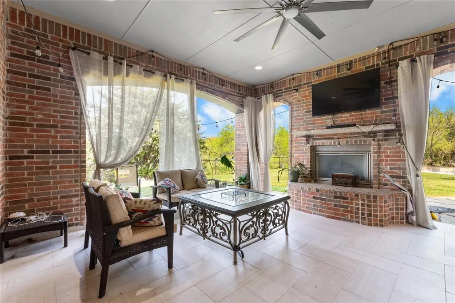
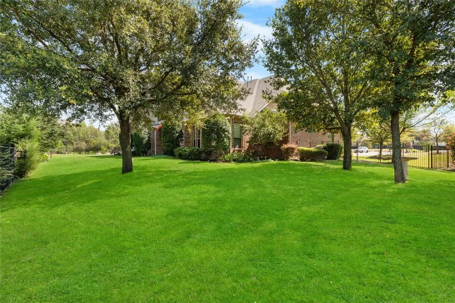
Nestled on a cul de sac lot experience Estes Park's Finest with an estate that seamlessly blends exceptional craftsmanship and unmatched luxury. As you walk toward the entrance, you are welcomed by a spacious and private winding driveway secured by an electric gate with the lushes backyard peeking from behind the fence. Stepping through the front doors a grand entry awaits. Soaring ceilings, dramatic foyer, main staircase accompanied by its balcony, areas to entertain, private office, and step down wine cellar greet you upon entry leading you to the living room. The soaring ceilings continue on into the great room paired with large portrait windows, fireplace, and the expansive chefs kitchen. At the heart of the home, the kitchen is designed around you—an abundance of cabinetry, a commercial-grade gas range, oversized island, extensive countertops, and walk-through pantry that keeps everyday life organized. Off the kitchen is a second staircase for convenience and impressively large laundry room. The generously sized primary suite gives you a true escape with backyard views, tray ceilings, and a spa-like bath with soaking tub, oversized multi-head shower, dual vanities, and his-and-hers closet. Upstairs continues to deliver boundless lifestyle with 3 bdrms, updated bthrms, large gameroom with endlessly possibilities, and surround sound media room w projector. The outdoors provides a covered patio with full outdoor kitchen and fireplace upon exit followed by the luxuries of its lot—lushes landscape, mature trees, gardening areas, and greenery that wraps its way around. Add'l highlights include electric charging and whole-house filtration system. This is luxury living at its finest in one of Southlake’s most coveted locations!
| Elementary School |
|---|
| Walnut Grove Elementary School |
| Price History | |
|---|---|
| 9/24/2026 | Listed $1,900,000 |
General Features
| Heating | Central,Fireplace(s),Natural Gas |
|---|---|
| Cooling | Ceiling Fan(s),Central Air,Electric |
| Utilities | Cable Available,City Sewer,Electricity Available |
| Possession | Negotiable |
| Roof | Asphalt |
| Appliances | Dishwasher,Disposal,Gas Range,Microwave,Water Purifier,Water Softener |
| Assoc Fees | 1300 |
| Number of Garage Spaces | 3 |
| School District | Carroll ISD |
| HOA Fee Includes | Maintenance Structure,Management Fees |
| Year Built | 2009 |
| Architectural Style | Traditional |
| Community Features | Greenbelt,Sidewalks |
| Levels | Two |
| Unexempt Taxes | 24663 |
| Will Subdivide | No |
| Property Subtype | Single Family Residence |
| Subdivision Name | Estes Park Add |
| Transaction Type | For Sale |
| Occupant Type | Owner |
| County | Tarrant |
| Property Type | Residential |
| Security Features | Carbon Monoxide Detector(s),Fire Alarm,Smoke Detector(s) |
| Construction Materials | Brick,Rock/Stone |
| Association Fee Frequency | Annually |
| Year Built Details | Preowned |
| HOA Type | Mandatory |
| Full Baths | 3 |
| Status | Active |
| Directions | See GPS |
| City | Southlake |
| Other Equipment | Other |
| Elementary School Name | Walnut Grove |
| High School | Carroll |
| Elementary School | Walnut Grove |
| Virtual Tour URL Unbranded | https://www.propertypanorama.com/instaview/ntreis/21394632 |
| Standard Status | Active |
| Listing Terms | Cash,Conventional,FHA,VA Loan |
Interior Features
| Interior Features | Cable TV Available,Decorative Lighting,High Speed Internet Available,Multiple Staircases,Open Floorplan,Sound System Wiring |
|---|---|
| Flooring | Carpet,Hardwood,Slate |
| Fireplace Features | Other |
| Fireplaces Total | 1 |
| Dining Areas | 1 |
| Living Areas | 1 |
| Room Count | 10 |
| Half Baths | 1 |
| Lock Box Type | Combo |
| Total Bedrooms | 4 |
| Total Baths | 4 |
| Window Features | Shutters |
| Laundry Features | Utility Room,Full Size W/D Area |
Exterior Features
| Exterior Features | Garden(s),Outdoor Kitchen |
|---|---|
| Lot Features | Cul-De-Sac,Landscaped,Lrg. Backyard Grass |
| Fencing | Metal |
| Soil Type | Unknown |
| Parking Features | Additional Parking,Driveway,Electric Gate,Garage,Garage Faces Side,Gated |
| Lot Size | Less Than .5 Acre (not Zero) |
| Covered Spaces | 3 |
| Foundation | Slab |
| Lot Size Area | 0.4570 |
| Lot Size Units | Acres |
| Structural Style | Single Detached |
| Garage Y/N | Yes |
| Lot Size Square Feet | 19906.9200 |
| Lot Size Acres | 0.4570 |
| Patio And Porch Features | Covered,Other |
| Attached Garage Y/N | Yes |
Amenities
- Foreclosure
- Views
- Short Sale
- New Construction
- Adult 55+
- Lease To Own
- No HOA Fees
- Furnished
- Primary On Main
- Air Conditioning
- Seller Finance
- Green
- Fixer Upper
- Horse
- Golf
- Fireplace
- Deck
- Garage
- Basement
- Pool
Property vs Single Family Average in 76092
Price
Taxes
Year Built
 © 2026 North Texas Real Estate Information Systems, Inc. All rights reserved. Disclaimer: All information deemed reliable but not guaranteed and should be independently verified. All properties are subject to prior sale, change or withdrawal. Neither listing broker(s) nor M&D Real Estate - Royse City shall be responsible for any typographical errors, misinformation, misprints and shall be held totally harmless. The database information herein is provided from and copyrighted by the North Texas
