
Open House Sun, Sep 27th 01:00 PM - 03:00 PM - Views





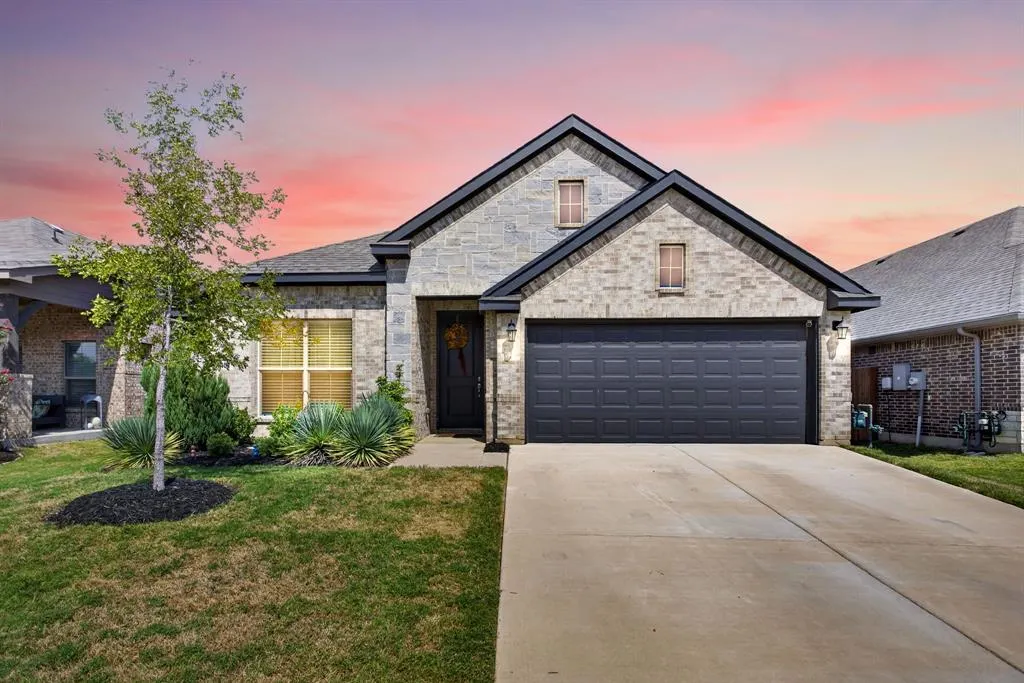
Address
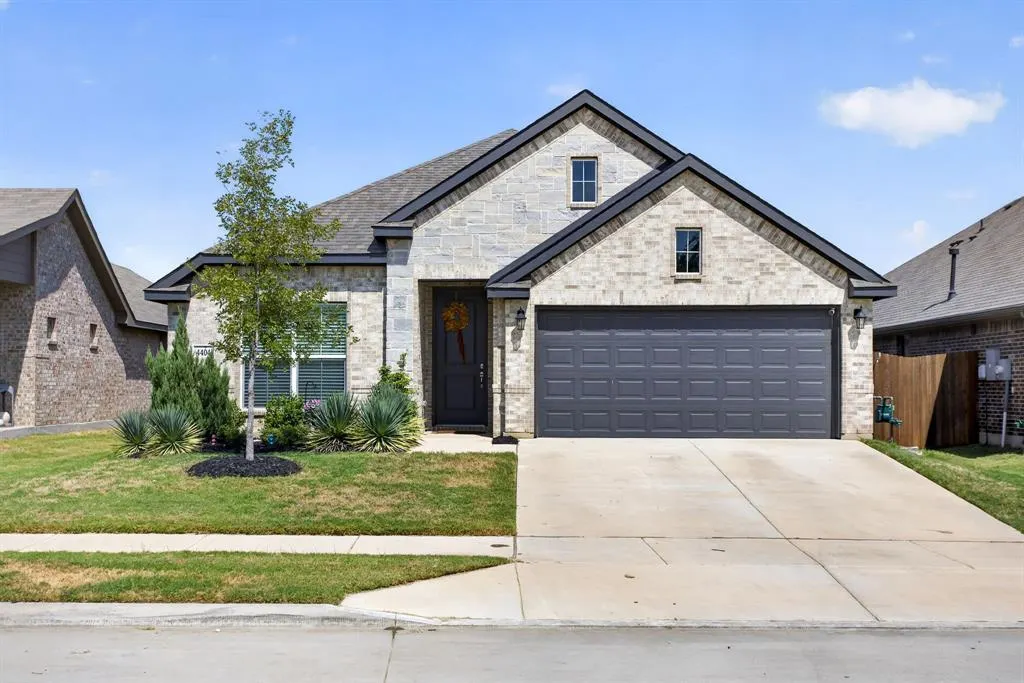
4404 Mill Falls Drive, Fort Worth, TX
Price
$ 399,000
Property Attributes
- MLS#21395624
- TypeSingle Family
- Listing Status Active
- CountyTARRANT
- CityFort Worth
- NeighborhoodHulen Trls Ph 1
- Zip76036
- StyleTraditional
- Year Built2023
- Taxes$ 8799
- Price$ 399,000
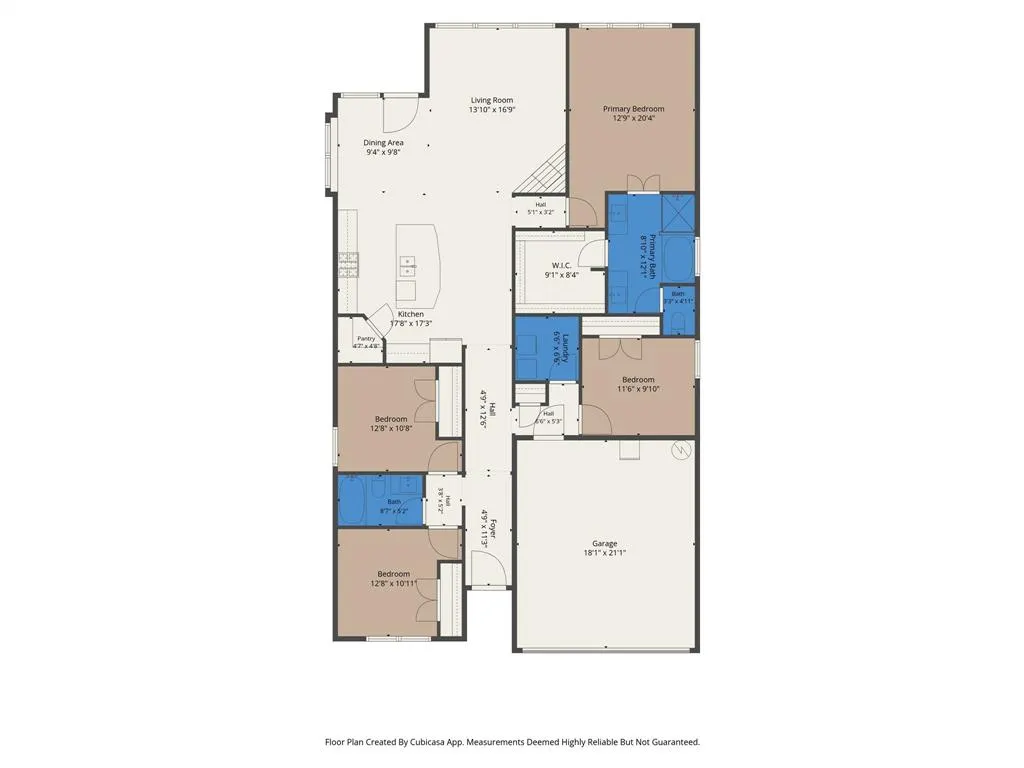
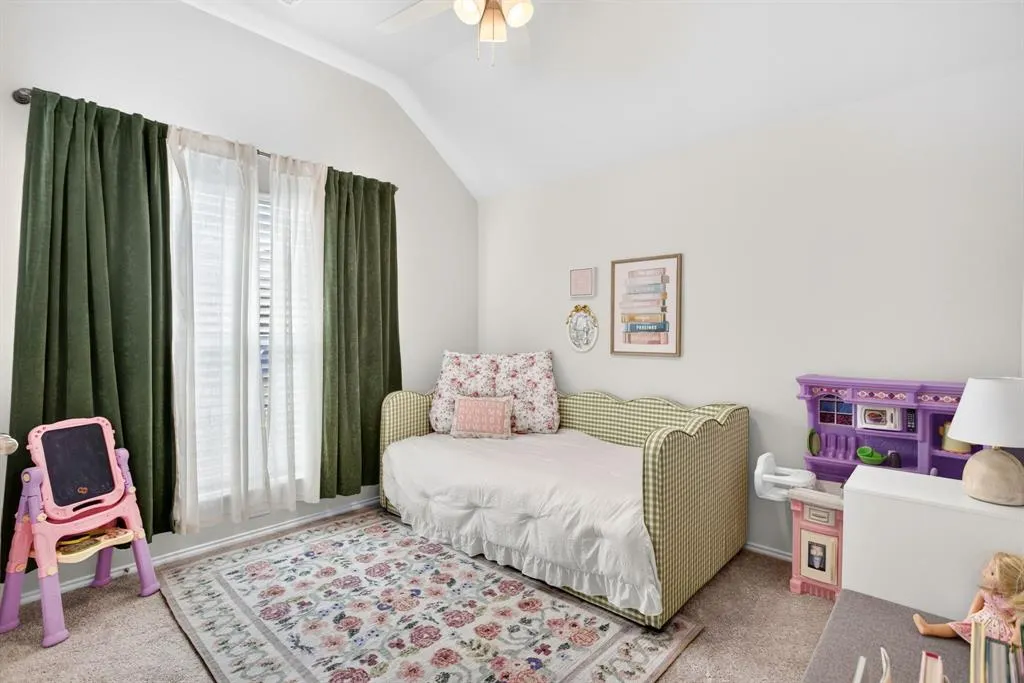
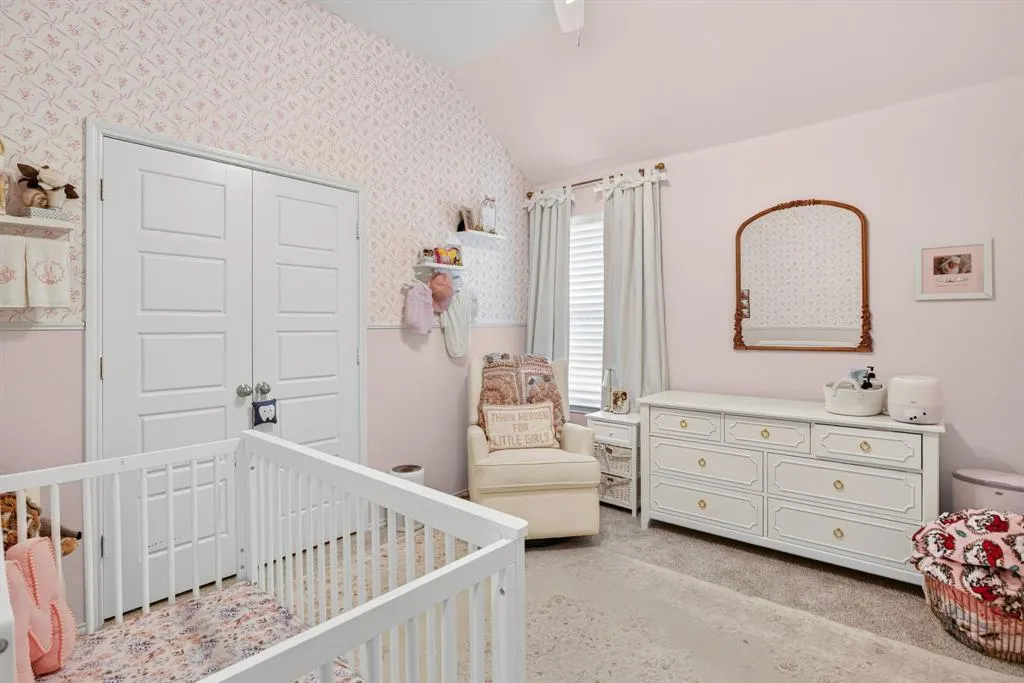
- Bedrooms4
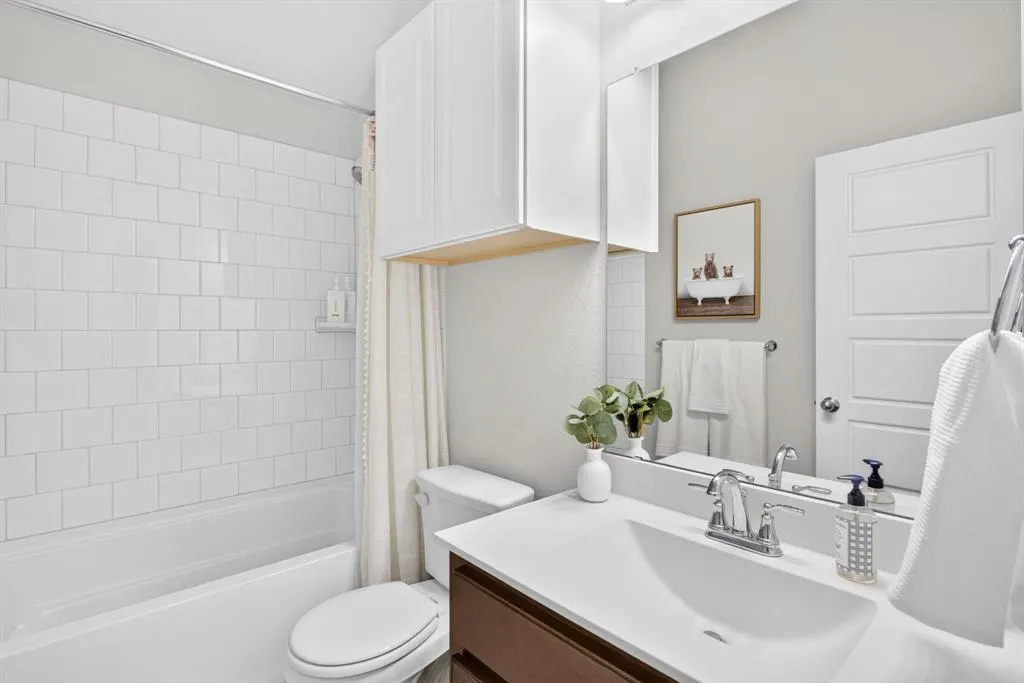
- Full Bathrooms2
- Half Bathrooms0
- Sqr Footage1929
- Lot Size0.168 Acres
Data Source:
North Texas Real Estate Info Systems (NTREIS)
Property Description
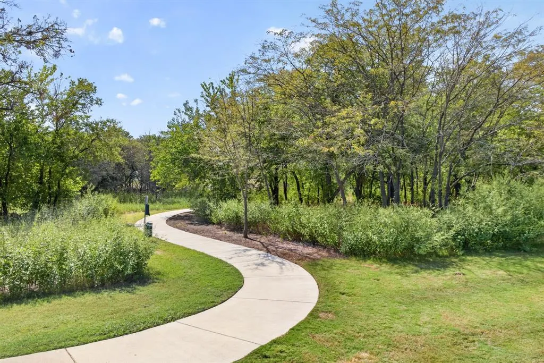
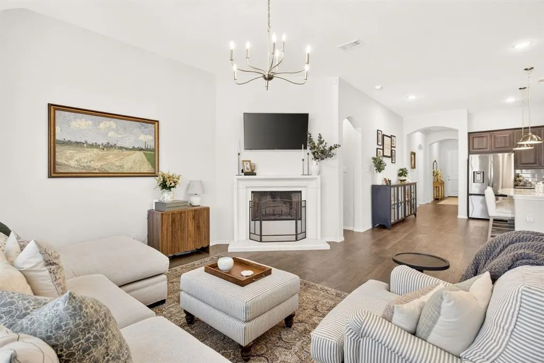
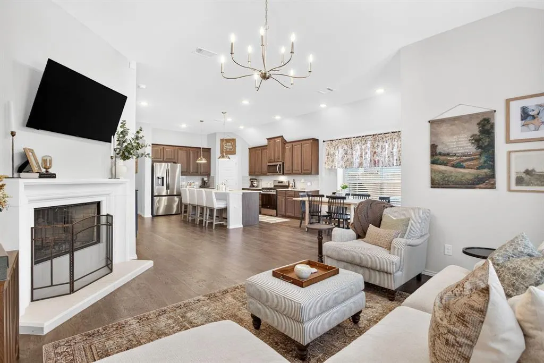
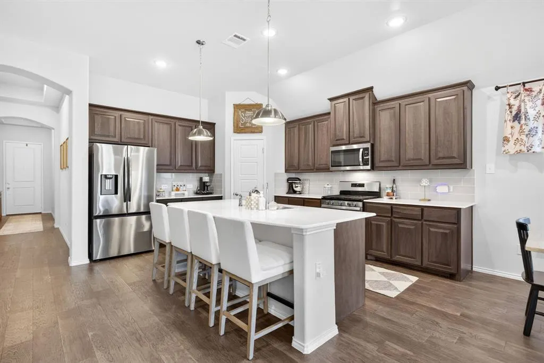
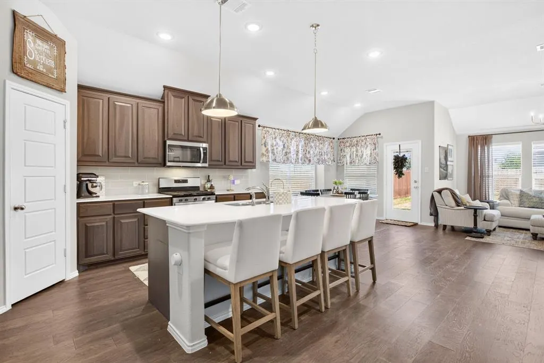
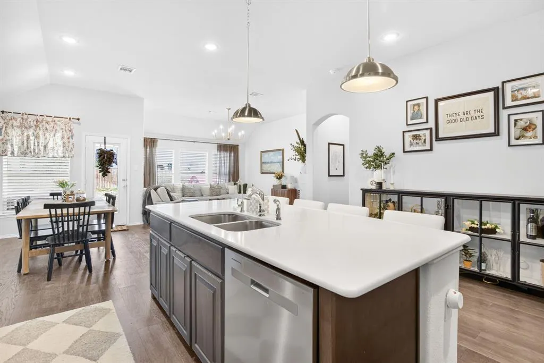
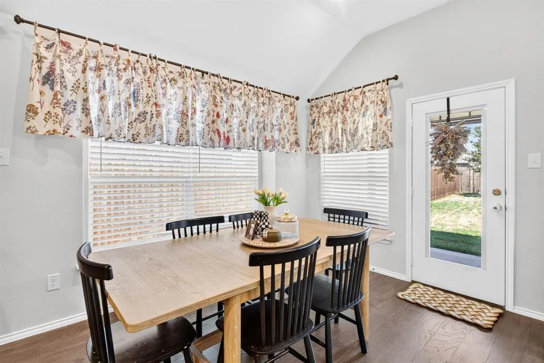
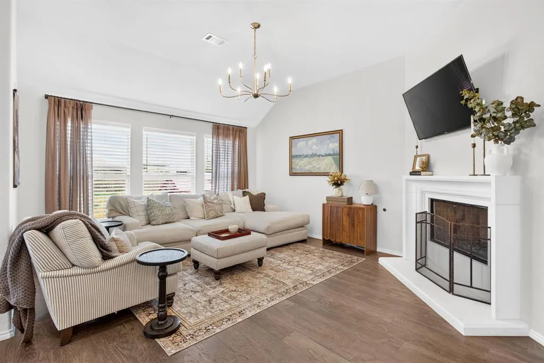
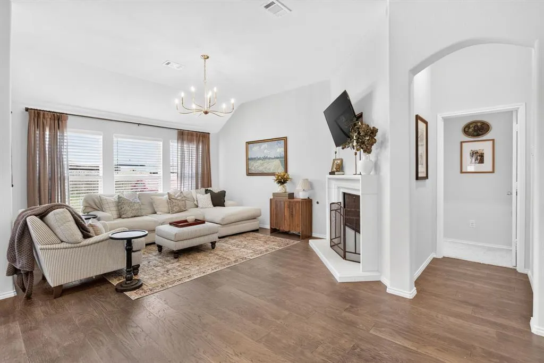
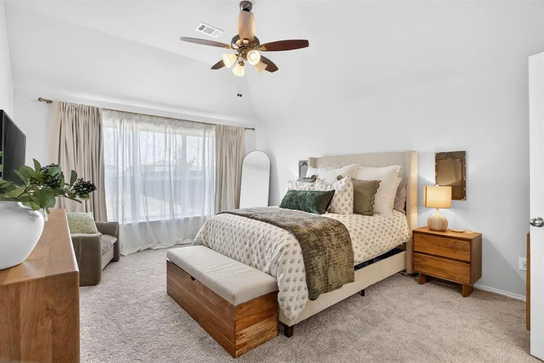
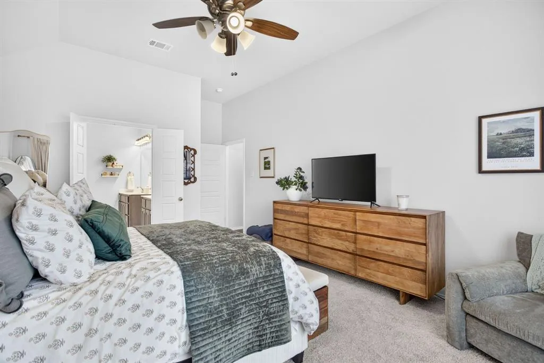
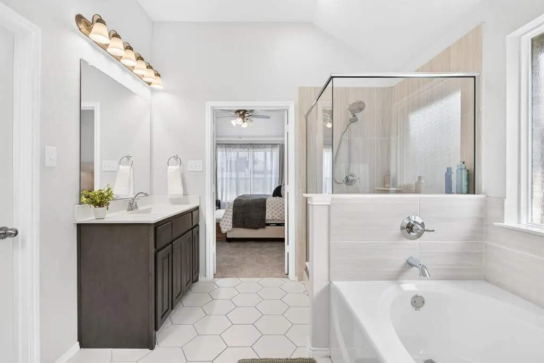
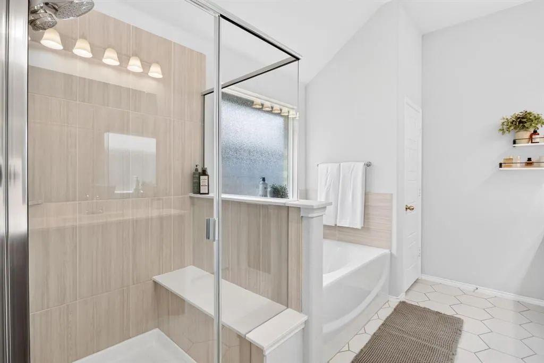
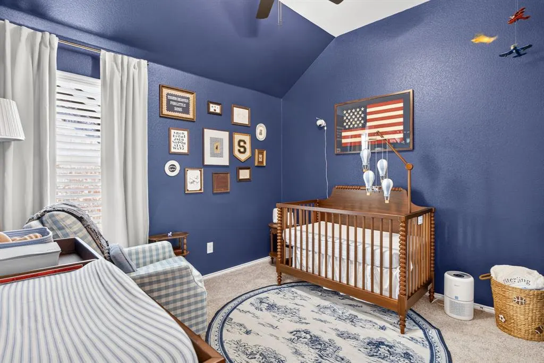
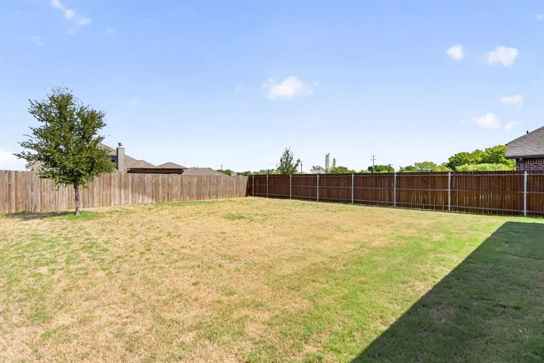
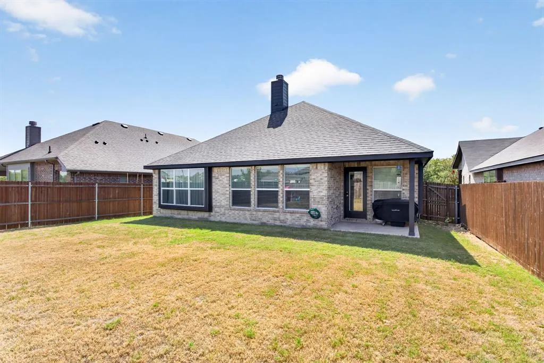
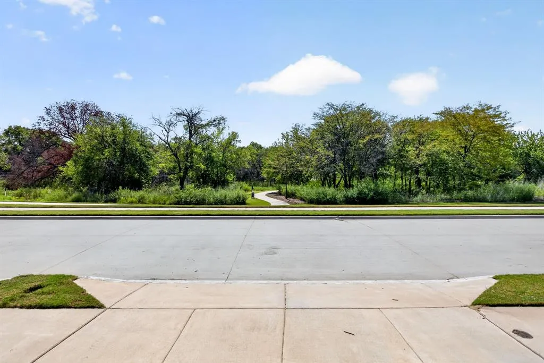
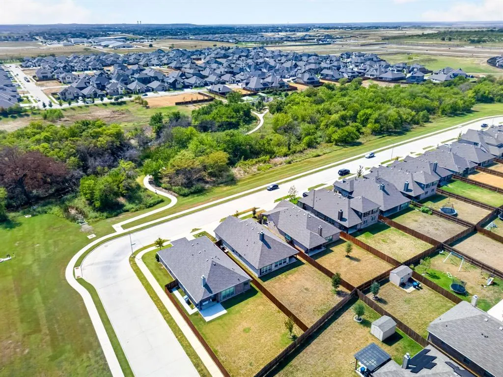
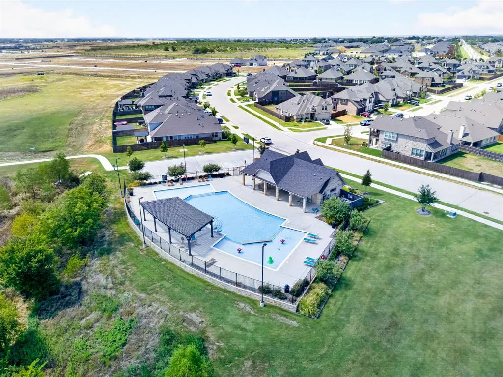
Cheery and bright and better than new! Move right in to this precious 4 bed home with park views and south facing so no direct sun! Open your front door and the trail head is right there making for convenient access to the walking and biking trails and the comfort of park like views and no one building across from you. These owners have taken their 2024 build home and have continued to make it better than new with a whole home walter filtration system and salt water softener, increased their attic storage, added garage storage and updated closets, updated lighting fixtures, new carpeting and cordless blinds. The home has a great layout and floor plan with an open concept kitchen, living and dining space, a split bedroom layout making the 4th bedroom perfect for a home office or guest bedroom. The kitchen is the heart of the home with a generous sized island with bar seating, stainless appliances, walk in pantry, gas appliances, quartz countertops and subway tile making it friesh and inviting! The primary ensuite is large and bright with a shower and garden tub, separate vanities and large walk in closet! Your backyard is fully fenced and perfect for hosting friends and family! HOA has a community pool, park, playground and walking trails!
| Elementary School |
|---|
| Crowley Elementary School |
| Price History | |
|---|---|
| 9/25/2026 | Listed $399,000 |
General Features
| Heating | Central,Electric,Fireplace(s),Heat Pump,Natural Gas |
|---|---|
| Cooling | Ceiling Fan(s),Central Air,Electric |
| Utilities | City Sewer,City Water,Community Mailbox,Concrete,Curbs,Electricity Connected,Individual Gas Meter,Individual Water Meter,Natural Gas Available,Sidewalk,Underground Utilities |
| Possession | Negotiable |
| Roof | Composition |
| Appliances | Dishwasher,Disposal,Electric Water Heater,Gas Range,Microwave,Plumbed For Gas in Kitchen,Water Filter,Water Purifier |
| Assoc Fees | 500 |
| Number of Garage Spaces | 2 |
| Restrictions | Agricultural,Building,Deed |
| School District | Crowley ISD |
| HOA Fee Includes | Full Use of Facilities,Maintenance Grounds,Management Fees |
| Exclusions | Refrigerator,Washer and Dryer |
| Year Built | 2023 |
| Architectural Style | Traditional |
| Community Features | Community Pool,Curbs,Greenbelt,Jogging Path/Bike Path,Park,Playground,Sidewalks |
| Levels | One |
| Unexempt Taxes | 8799 |
| Will Subdivide | No |
| Property Subtype | Single Family Residence |
| Subdivision Name | Hulen Trls Ph 1 |
| Transaction Type | For Sale |
| Occupant Type | Owner |
| Carport Spaces | 2 |
| County | Tarrant |
| Property Type | Residential |
| Security Features | Burglar,Carbon Monoxide Detector(s),Security System Owned,Smoke Detector(s) |
| Construction Materials | Brick,Fiber Cement,Rock/Stone |
| Association Fee Frequency | Annually |
| Year Built Details | Preowned |
| HOA Type | Mandatory |
| Green Energy Efficient | 12 inch+ Attic Insulation,Rain / Freeze Sensors |
| Special Notes | Aerial Photo,Survey Available |
| Green Landscaping | Native Landscape |
| Full Baths | 2 |
| Status | Active |
| Directions | From Fort Worth,take the CTP South to McPherson and head East. Turn Right on Crowley Road and then turn Right on Ridgehurst Ln. Left on Beacon Ridge Drive and then a Right on Mill Falls Drive. The |
| City | Fort Worth |
| Elementary School Name | Crowley |
| High School | Crowley |
| Open House | Public: Sun Sep 27,1:00PM-3:00PM |
| Elementary School | Crowley |
| Standard Status | Active |
| Listing Terms | Cash,Conventional,FHA,VA Loan |
Interior Features
| Interior Features | Decorative Lighting,Eat-in Kitchen,Flat Screen Wiring,High Speed Internet Available,Kitchen Island,Open Floorplan,Pantry,Walk-In Closet(s) |
|---|---|
| Flooring | Carpet,Ceramic Tile,Engineered Wood |
| Fireplace Features | Gas,Living Room |
| Fireplaces Total | 1 |
| Dining Areas | 1 |
| Living Areas | 1 |
| Room Count | 10 |
| Lock Box Type | Blue BT LE |
| Total Bedrooms | 4 |
| Total Baths | 2 |
| Window Features | Window Coverings |
| Laundry Features | Electric Dryer Hookup,Utility Room,Full Size W/D Area,Washer Hookup |
Exterior Features
| Lot Features | Adjacent to Greenbelt,Few Trees,Landscaped,Level,Lrg. Backyard Grass,Park View,Sprinkler System,Subdivision |
|---|---|
| Vegetation | Grassed |
| Fencing | Back Yard,Wood |
| Soil Type | Unknown |
| Garage Length | 21 |
| Garage Width | 18 |
| Parking Features | Garage,Garage Door Opener,Garage Faces Front,Garage Single Door |
| Lot Size | Less Than .5 Acre (not Zero) |
| Covered Spaces | 2 |
| Foundation | Slab |
| Lot Size Area | 0.1680 |
| Lot Size Units | Acres |
| Structural Style | Single Detached |
| Garage Y/N | Yes |
| Lot Size Square Feet | 7318.0800 |
| Lot Size Acres | 0.1680 |
| Patio And Porch Features | Covered,Front Porch,Rear Porch |
| Attached Garage Y/N | Yes |
Amenities
- Foreclosure
- Views
- Short Sale
- New Construction
- Adult 55+
- Lease To Own
- No HOA Fees
- Furnished
- Primary On Main
- Air Conditioning
- Seller Finance
- Green
- Fixer Upper
- Horse
- Golf
- Fireplace
- Deck
- Garage
- Basement
- Pool
Property vs Single Family Average in 76036
Price
Taxes
Year Built
 © 2026 North Texas Real Estate Information Systems, Inc. All rights reserved. Disclaimer: All information deemed reliable but not guaranteed and should be independently verified. All properties are subject to prior sale, change or withdrawal. Neither listing broker(s) nor M&D Real Estate - Royse City shall be responsible for any typographical errors, misinformation, misprints and shall be held totally harmless. The database information herein is provided from and copyrighted by the North Texas
