
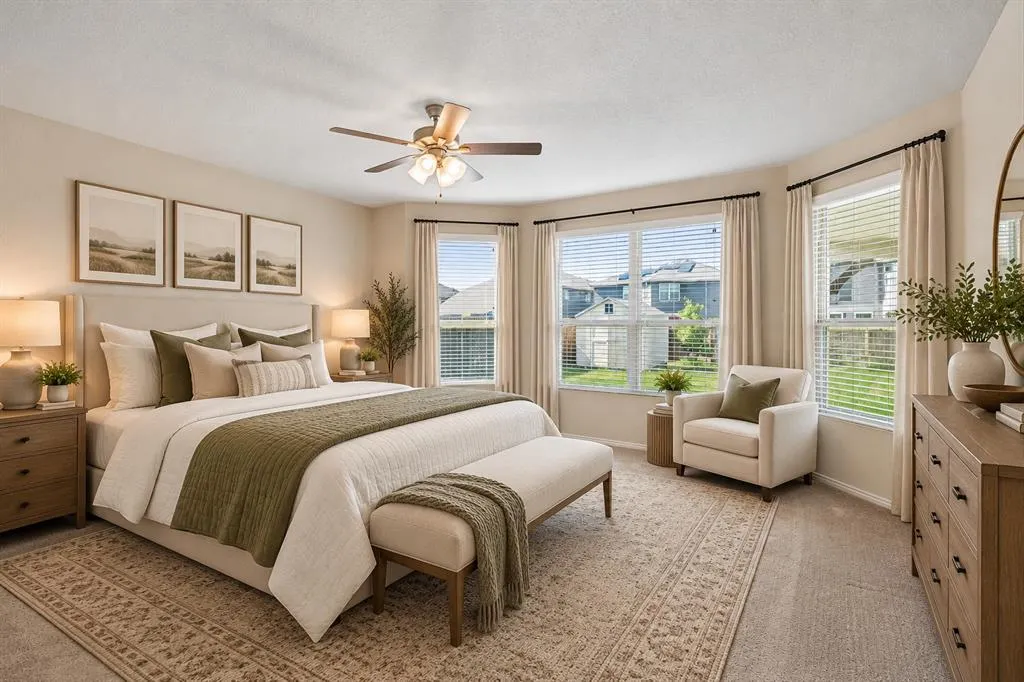
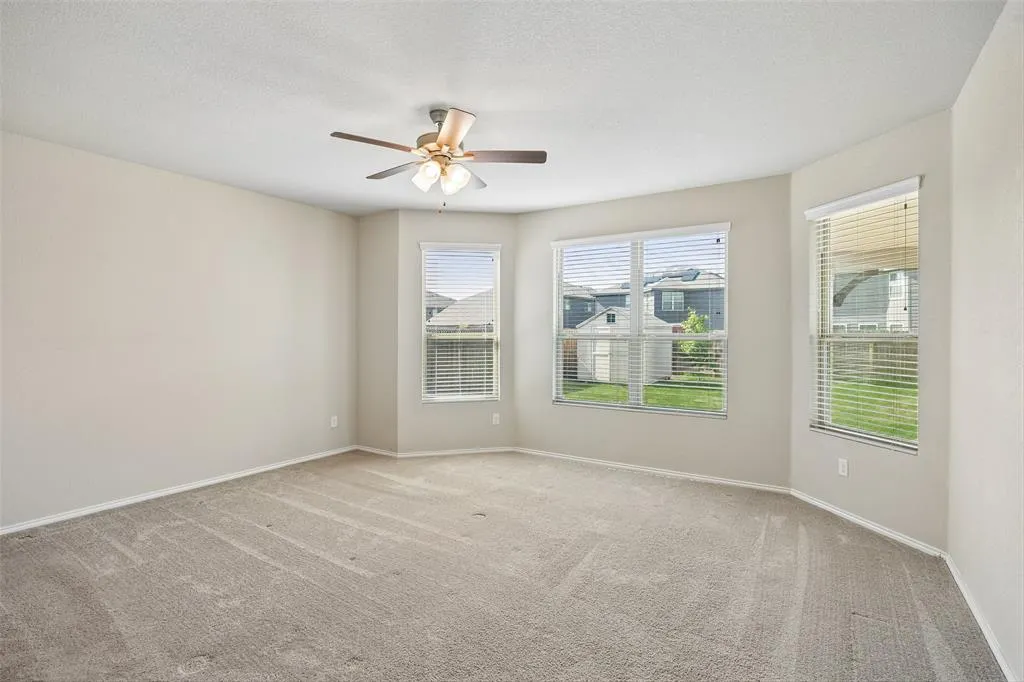
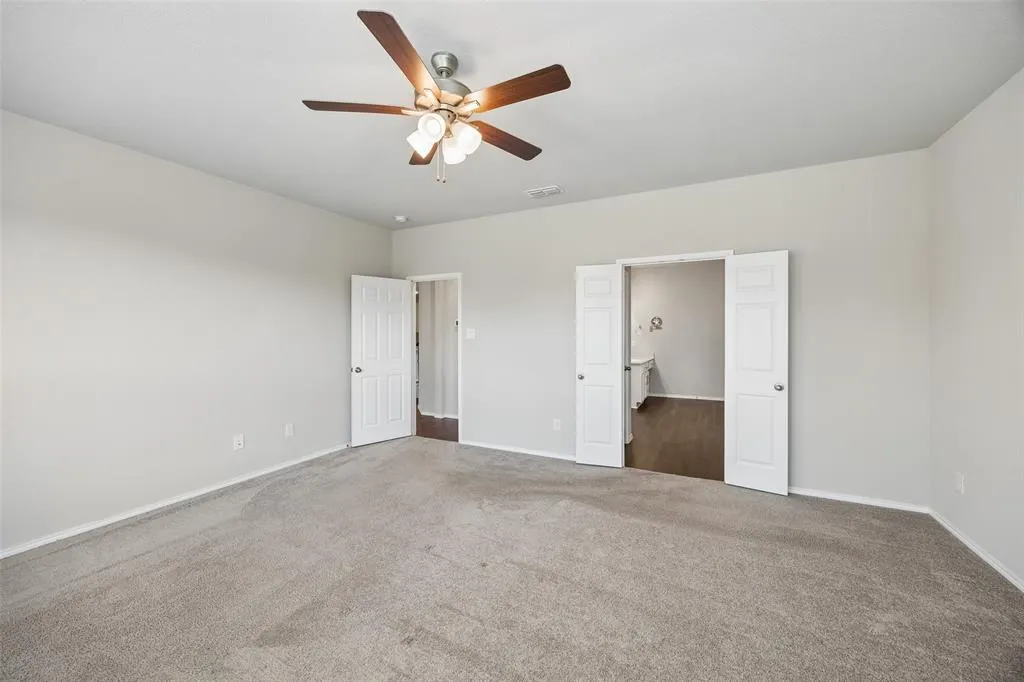
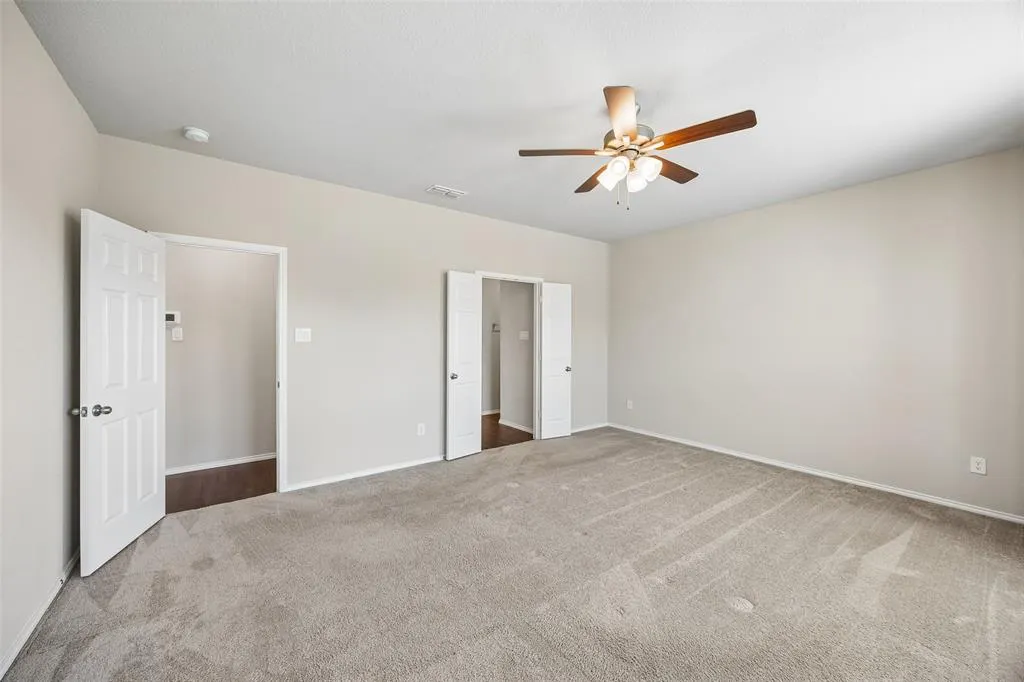
Primary on Main









Address
6308 Scud Court, Fort Worth, TX
Price
$ 449,000
Property Attributes
- MLS#21395925
- TypeSingle Family
- Listing Status Active
- CountyTARRANT
- CityFort Worth
- NeighborhoodLake Vista Ranch
- Zip76179
- StyleTraditional
- Year Built2021
- Taxes$ 11614
- Price$ 449,000
- Bedrooms5
- Full Bathrooms3
- Half Bathrooms1
- Sqr Footage3850
- Lot Size0.205 Acres
Data Source:
North Texas Real Estate Info Systems (NTREIS)
Property Description
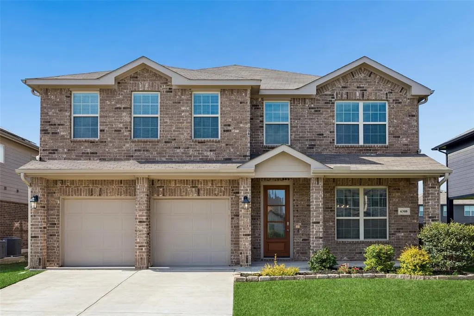
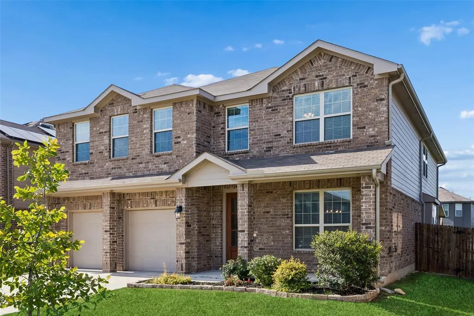
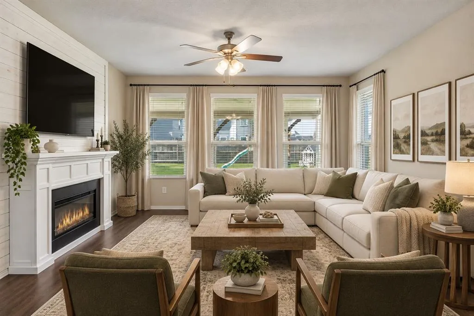
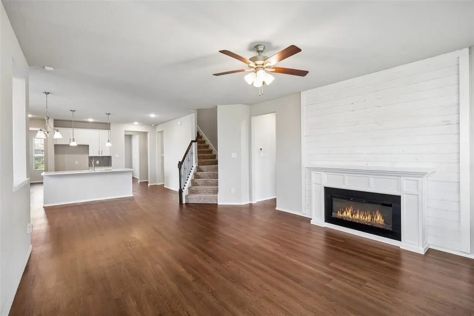
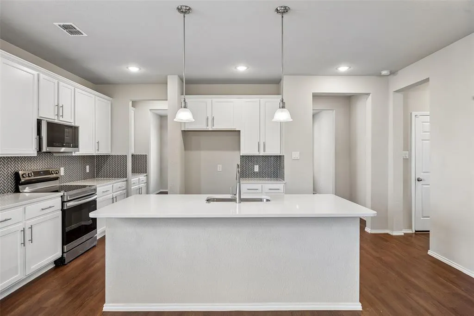
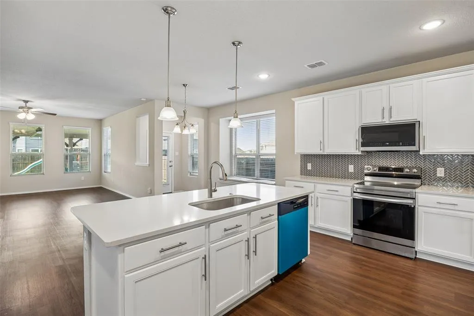
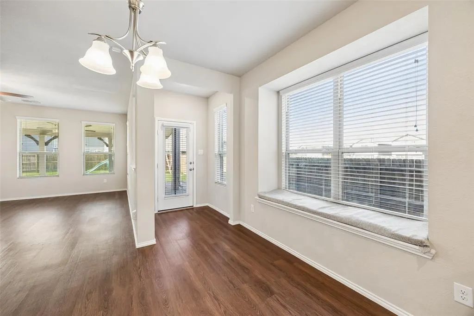
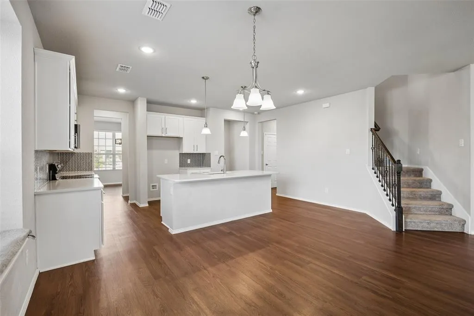
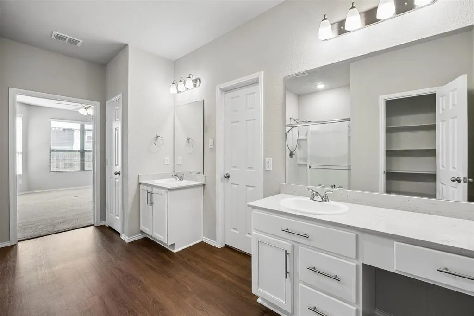
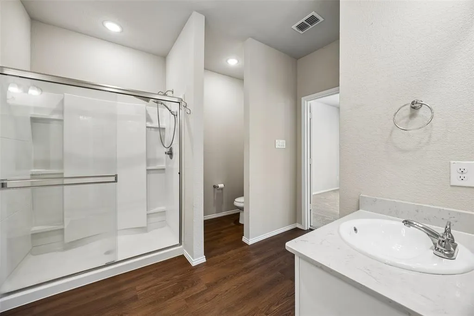
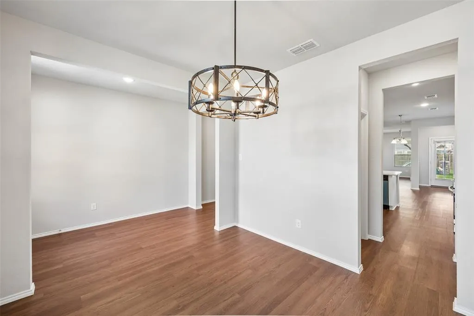
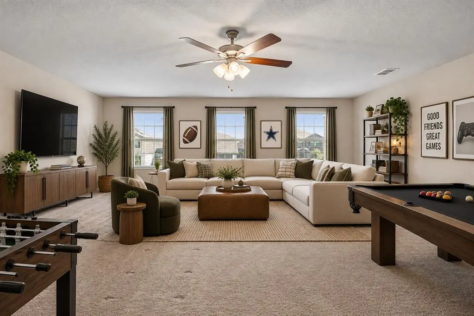
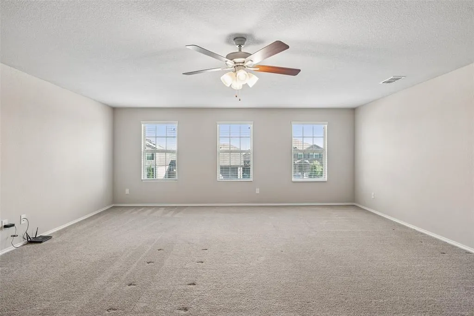
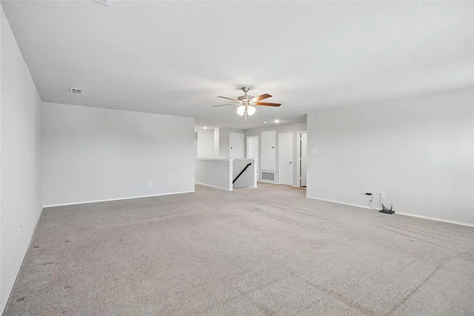
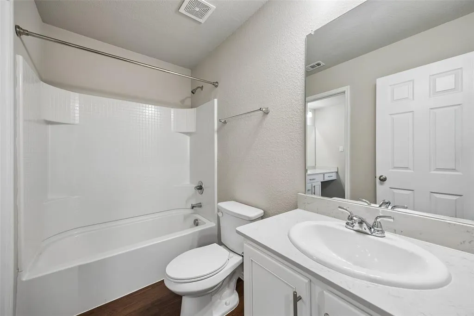
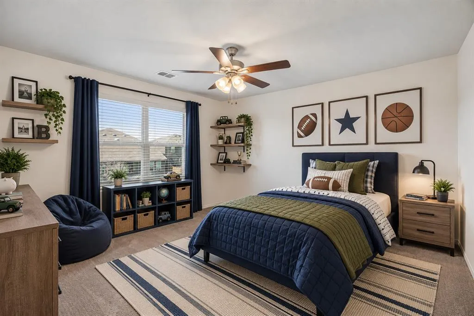
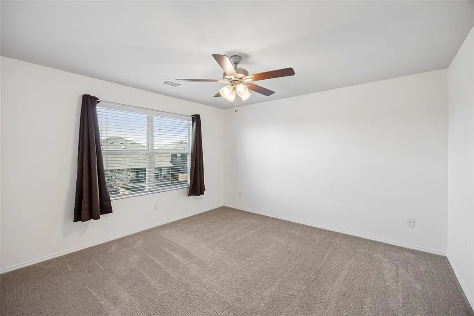
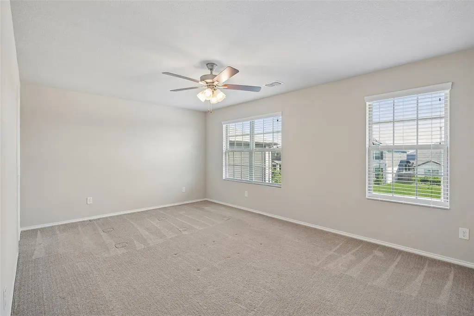
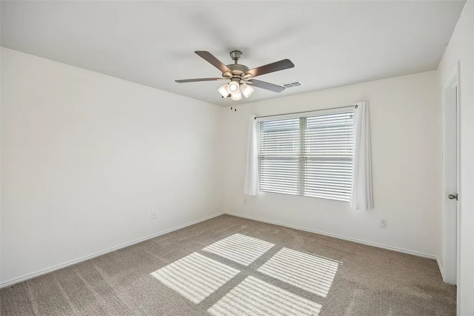
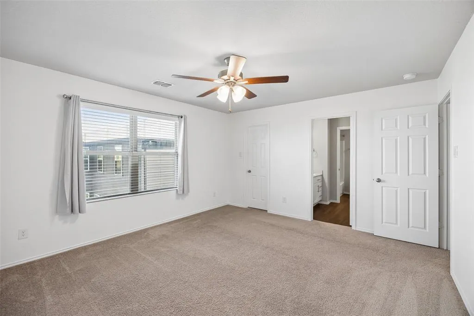
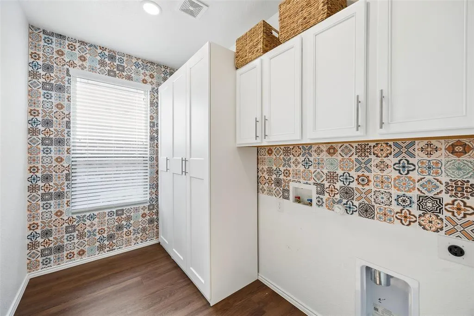
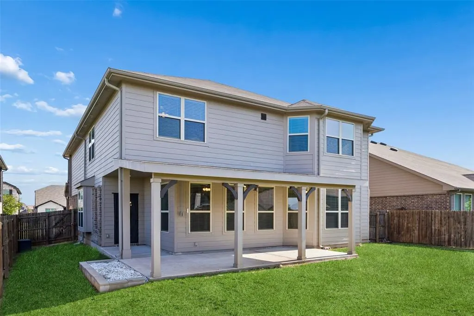
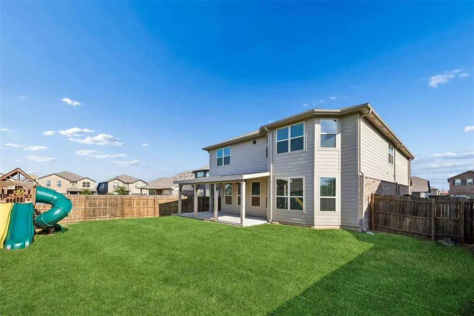
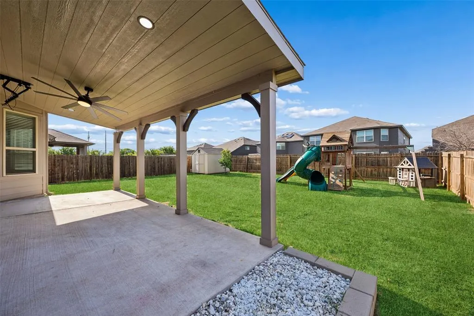
Motivated sellers! Sellers are offering concessions with an acceptable offer that may be applied toward an interest rate buydown or other allowable buyer costs, subject to lender approval. Recently installed roof! Located on a cul-de-sac lot in Lake Vista Ranch, this move-in-ready 5-bedroom, 3.5-bath home offers approximately 3,850 sq ft of spacious living within Eagle Mountain-Saginaw ISD. The open floor plan connects the kitchen, dining and living areas with 10-foot ceilings, abundant natural light, luxury vinyl plank flooring and a decorative electric fireplace with shiplap accent wall. The kitchen features a large center island, upgraded appliances, generous prep space and pantry storage. The downstairs primary suite offers an ensuite bath with dual vanities and a walk-in closet. Four additional bedrooms and multiple living areas provide flexible space for an office, media room, fitness area or hobbies. Outdoor living includes covered front and rear patios, an extended covered patio with ceiling fan, grill area and oversized backyard. Additional features include a 2-car garage, updated lighting, laundry room storage and upgraded half bath. Lake Vista Ranch is an established HOA community with sidewalks, curbs and maintained common areas. Conveniently located near Eagle Mountain Lake, Highway 199, Loop 820 and the Alliance Corridor with access to Alliance Town Center, downtown Fort Worth, major employment centers, shopping, dining, entertainment, parks and outdoor recreation. Schedule your home tour today!
| Elementary School |
|---|
| Elkins Elementary School |
| Price History | |
|---|---|
| 9/25/2026 | Listed $449,000 |
General Features
| Heating | Electric,Fireplace(s) |
|---|---|
| Cooling | Ceiling Fan(s),Central Air,Electric |
| Utilities | Cable Available,City Sewer,City Water,Community Mailbox,Curbs,Electricity Available,Electricity Connected,Individual Water Meter,Sidewalk,Underground Utilities |
| Possession | Closing/Funding |
| Roof | Composition |
| Appliances | Dishwasher,Disposal,Electric Cooktop,Electric Oven,Electric Water Heater,Microwave |
| Easements | Utilities |
| Assoc Fees | 350 |
| Number of Garage Spaces | 2 |
| School District | Eagle MT-Saginaw ISD |
| HOA Fee Includes | Maintenance Grounds |
| Exclusions | None |
| Year Built | 2021 |
| Architectural Style | Traditional |
| Levels | Two |
| Unexempt Taxes | 11614 |
| Will Subdivide | No |
| Property Subtype | Single Family Residence |
| Subdivision Name | Lake Vista Ranch |
| Transaction Type | For Sale |
| Occupant Type | Vacant |
| Occupant Name | See Owner(s) of Record |
| County | Tarrant |
| Property Type | Residential |
| Security Features | Carbon Monoxide Detector(s),Smoke Detector(s) |
| Construction Materials | Brick,Frame,Siding,Wood |
| Association Fee Frequency | Annually |
| Year Built Details | Preowned |
| HOA Type | Mandatory |
| Full Baths | 3 |
| Status | Active |
| Directions | Lake Vista Ranch subdivision in Fort Worth TX near Loop 820,Highway 199,Eagle Mountain Lake & Alliance with access to shopping,dining & employment. From Loop 820,exit Highway 199 & head west. Turn in |
| City | Fort Worth |
| Elementary School Name | Elkins |
| High School | Boswell |
| Elementary School | Elkins |
| Virtual Tour URL Branded | my.matterport.com/show/?m=ymC9WByoxbF&brand=0&mls=1& |
| Standard Status | Active |
| Listing Terms | Cash,Contract,FHA,VA Loan |
Interior Features
| Interior Features | Cable TV Available,Decorative Lighting,Eat-in Kitchen,High Speed Internet Available,Kitchen Island,Open Floorplan,Pantry,Walk-In Closet(s) |
|---|---|
| Flooring | Luxury Vinyl Plank |
| Fireplace Features | Decorative,Living Room |
| Fireplaces Total | 1 |
| Dining Areas | 2 |
| Living Areas | 2 |
| Room Count | 15 |
| Half Baths | 1 |
| Lock Box Type | Blue iBox |
| Total Bedrooms | 5 |
| Total Baths | 4 |
Exterior Features
| Exterior Features | Covered Patio/Porch,Rain Gutters,Lighting |
|---|---|
| Lot Features | Cul-De-Sac,Few Trees,Interior Lot,Landscaped,Sprinkler System,Subdivision |
| Fencing | Back Yard,Gate,Wood |
| Soil Type | Unknown |
| Parking Features | Garage,Garage Door Opener,Garage Double Door,Garage Faces Front |
| Lot Size | Less Than .5 Acre (not Zero) |
| Covered Spaces | 2 |
| Foundation | Slab |
| Lot Size Area | 0.2050 |
| Lot Size Units | Acres |
| Structural Style | Single Detached |
| Garage Y/N | Yes |
| Lot Size Square Feet | 8929.8000 |
| Lot Size Acres | 0.2050 |
| Attached Garage Y/N | Yes |
Amenities
- Foreclosure
- Views
- Short Sale
- New Construction
- Adult 55+
- Lease To Own
- No HOA Fees
- Furnished
- Primary On Main
- Air Conditioning
- Seller Finance
- Green
- Fixer Upper
- Horse
- Golf
- Fireplace
- Deck
- Garage
- Basement
- Pool
Property vs Single Family Average in 76179
Price
Taxes
Year Built
 © 2026 North Texas Real Estate Information Systems, Inc. All rights reserved. Disclaimer: All information deemed reliable but not guaranteed and should be independently verified. All properties are subject to prior sale, change or withdrawal. Neither listing broker(s) nor M&D Real Estate - Royse City shall be responsible for any typographical errors, misinformation, misprints and shall be held totally harmless. The database information herein is provided from and copyrighted by the North Texas
